
Search results for "Geological" in Home Design Ideas
 Miriam's River House Designs, LLC
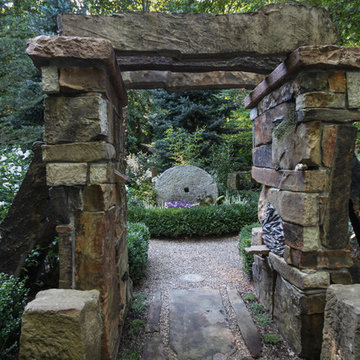
This photo is of the entrance looking through the Arch to the Sun and Moon garden. The design intent for the Arch was to celebrate the formation of Earth and the Solar System.
Photo credits: Dan Drobnick
 Cheng Design
Fu-Tung Cheng, CHENG Design

• View of Exterior Side of Concrete and Wood house, House 7
House 7, named the "Concrete Village Home", is Cheng Design's seventh custom home project. With inspiration of a "small village" home, this project brings in dwellings of different size and shape that support and intertwine with one another. Featuring a sculpted, concrete geological wall, pleated butterfly roof, and rainwater installations, House 7 exemplifies an interconnectedness and energetic relationship between home and the natural elements.
Photography: Matthew Millman
 Kailey J. Flynn Photography
© Kailey J. Flynn Photography
Interior Design by: Casey St. John Interiors

Inspiration for a large transitional guest carpeted bedroom remodel in Austin with beige walls
Inspiration for a large transitional guest carpeted bedroom remodel in Austin with beige walls
Find the right local pro for your project
 Cheng Design
Fu-Tung Cheng, CHENG Design
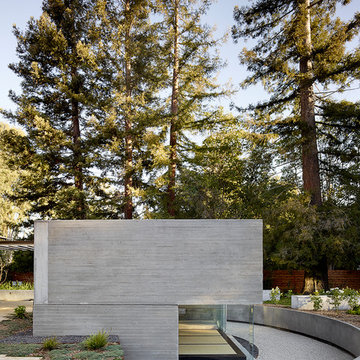
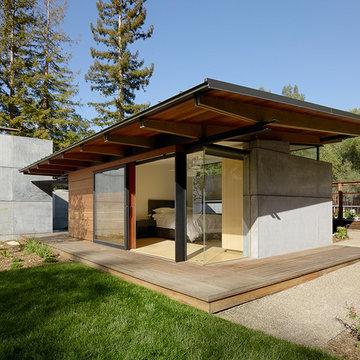
• Exterior View of Meditation Room, House 7 Concrete and Wood
House 7, named the "Concrete Village Home", is Cheng Design's seventh custom home project. With inspiration of a "small village" home, this project brings in dwellings of different size and shape that support and intertwine with one another. Featuring a sculpted, concrete geological wall, pleated butterfly roof, and rainwater installations, House 7 exemplifies an interconnectedness and energetic relationship between home and the natural elements.
Photography: Matthew Millman
 Cheng Design
Fu-Tung Cheng, CHENG Design
• Exterior view of Guest House, House 7 Concrete and Wood
House 7, named the "Concrete Village Home", is Cheng Design's seventh custom home project. With inspiration of a "small village" home, this project brings in dwellings of different size and shape that support and intertwine with one another. Featuring a sculpted, concrete geological wall, pleated butterfly roof, and rainwater installations, House 7 exemplifies an interconnectedness and energetic relationship between home and the natural elements.
Photography: Matthew Millman
 Cheng Design
Fu-Tung Cheng, CHENG Design
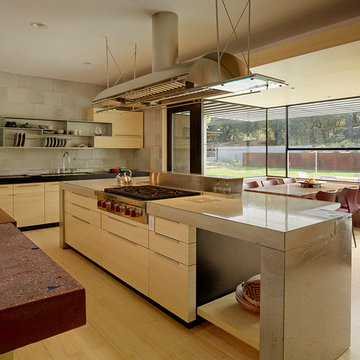
• View of Interior kitchen of Concrete and Wood house, House 7
House 7, named the "Concrete Village Home", is Cheng Design's seventh custom home project. With inspiration of a "small village" home, this project brings in dwellings of different size and shape that support and intertwine with one another. Featuring a sculpted, concrete geological wall, pleated butterfly roof, and rainwater installations, House 7 exemplifies an interconnectedness and energetic relationship between home and the natural elements.
Photography: Matthew Millman
 Maureen Stevens Design

Beautiful living room.
Example of a mid-sized transitional formal and enclosed carpeted and beige floor living room design in New Orleans with gray walls, no fireplace and no tv
Example of a mid-sized transitional formal and enclosed carpeted and beige floor living room design in New Orleans with gray walls, no fireplace and no tv
 Eric Miller Architects, Inc.
Photo by: Russell Abraham
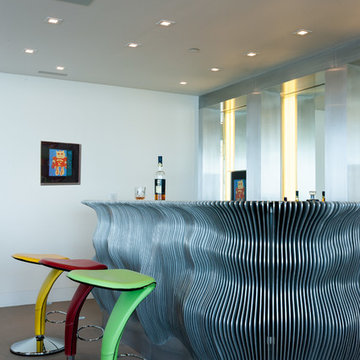
Wet bar - large modern l-shaped concrete floor wet bar idea in San Francisco
Wet bar - large modern l-shaped concrete floor wet bar idea in San Francisco
 Blue Desert Interiors
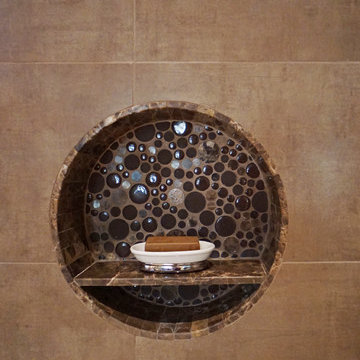
Large minimalist master brown tile and porcelain tile porcelain tile drop-in bathtub photo in Phoenix with an undermount sink, raised-panel cabinets, light wood cabinets and marble countertops
 Mozaico Inc
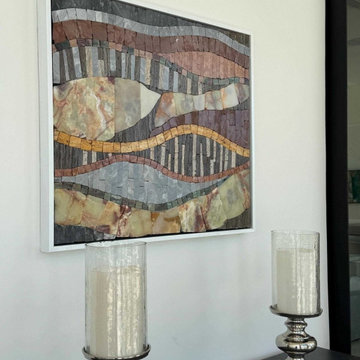
Make a bold contemporary statement with this "Abstract Strata" marble mosaic. This unique wall art celebrates the raw textures and diverse colors of natural stone, featuring undulating waves of slate grey, terracotta, gold, and translucent onyx. Each slab and sliver is hand-selected and meticulously arranged to create a three-dimensional landscape of geological beauty. Framed in a sleek white border, this handcrafted piece adds sophisticated organic energy to any modern living room, office, or entryway.
 Cheng Design
Fu-Tung Cheng, CHENG Design
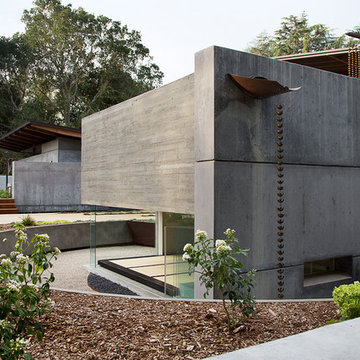
• Exterior side view of Meditation room, House 7 Concrete and Wood house
House 7, named the "Concrete Village Home", is Cheng Design's seventh custom home project. With inspiration of a "small village" home, this project brings in dwellings of different size and shape that support and intertwine with one another. Featuring a sculpted, concrete geological wall, pleated butterfly roof, and rainwater installations, House 7 exemplifies an interconnectedness and energetic relationship between home and the natural elements.
Photography: Matthew Millman
 Wet Dog Tile Co.


This custom mural wrapped around a good portion of the kitchen and we managed to fit it in all the nooks and crannies! Love the contrast between the granite countertops and the dark wood cabinets.

 Kittrell & Associates Interior Design
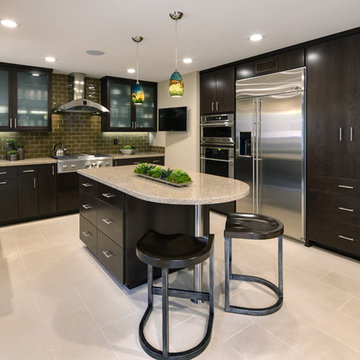
This kitchen was completely gutted and re-designed. With structural engineering advice, we removed a wall separating the kitchen from the dining space. We slightly widened the kitchen walls to provide room for an island with storage and seating. The style is contemporary with slab style cabinet doors, obscure glass, and a glass backsplash.
Martin King Photography
 Caesarstone
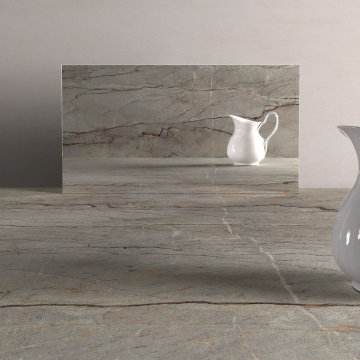
A smoky grey base weathered like a rock and fossil-like, a geological landscape that comes to life as a surface, its strong earthy presence reflected in a complex structure of fine dark veins at the center alongside more prominent lines in other parts, emphasized by patina stains, rusted silt, chalky-white streaks, and burnt orange markings, in Ultra-Rough finish.

 J.L. Thompson Design Group
Reclaimed barn wood was used for the hood vent and we designed it as a custom element for the interior. This open plan makes for a great space to entertain and connect with family before and during meal times. The long island allows for interaction in the kitchen. This farmhouse kitchen displays a rustic elegance that people are really excited about these days.
 Eric Miller Architects, Inc.
Photo by: Russell Abraham
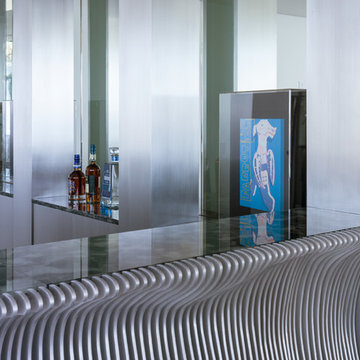
Inspiration for a large modern l-shaped home design remodel in San Francisco
Inspiration for a large modern l-shaped home design remodel in San Francisco

 Esther Boivin Interiors
Esther Boivin Interiors
Thompson Photographic
Inspiration for a timeless powder room remodel in Phoenix with a vessel sink and multicolored countertops
Inspiration for a timeless powder room remodel in Phoenix with a vessel sink and multicolored countertops
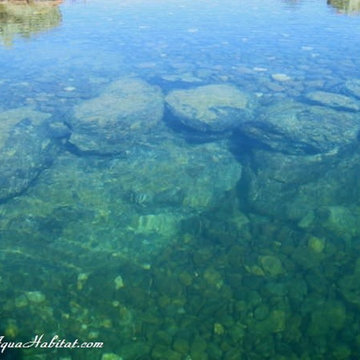
 Spring Creek Aquatic Concepts
Submerged cliffs and rock structures bring drama and a geological origin to the appearance of the natural pond habitat.
They are used to create breaks and cover for predatory fish, and natural aesthetics in the case of swimming ponds and natural swimming pools.
We enjoy creating nooks in these habitat features. It gives us that wizard quality when we know where that trophy fish lives.
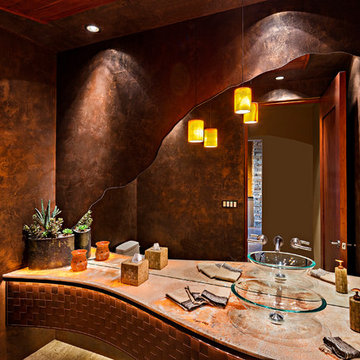
 User
User©ThompsonPhotographic.com 2015
Inspiration for a southwestern bathroom remodel in Phoenix with a vessel sink, a two-piece toilet and brown walls
Inspiration for a southwestern bathroom remodel in Phoenix with a vessel sink, a two-piece toilet and brown walls
7