
Search results for "Geometric backsplash" in Home Design Ideas
 Grossmueller's Design Consultants
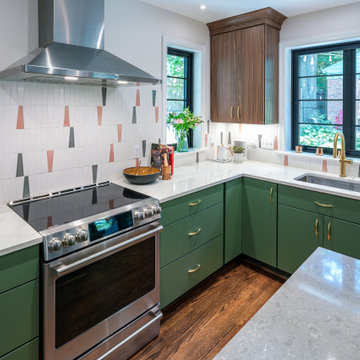
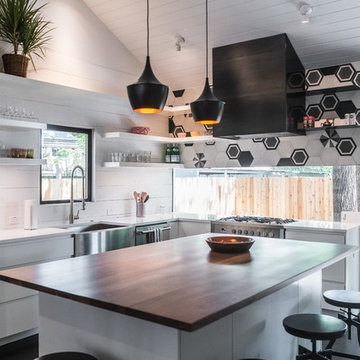
Designated work zones in a kitchen are crucial for effectiveness and utility in the space. This is aided by smart storage that is accessed by golden hardware throughout the kitchen to create unity. The curved hardware of these cabinets underline the mid-century modern design language of the project, as does the backsplash. The inclusion of different countertop colors between the island and surround accentuate the zones.
 Landis Architects | Builders
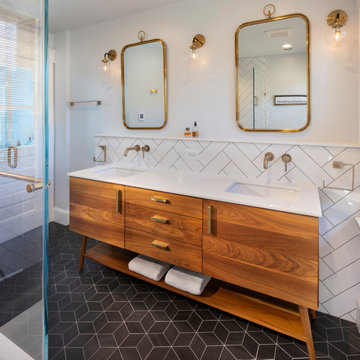
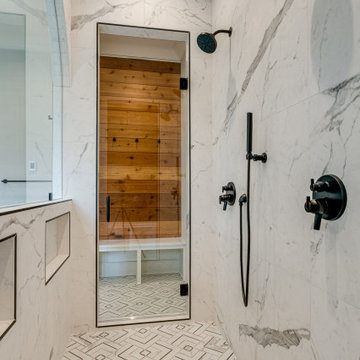
Our clients wanted a master bath connected to their bedroom. We transformed the adjacent sunroom into an elegant and warm master bath that reflects their passion for midcentury design. The design started with the walnut double vanity the clients selected in the mid-century style. We built on that style with classic black and white tile. We built that ledge behind the vanity so we could run plumbing and insulate around the pipes as it is an exterior wall. We could have built out that full wall but chose a knee wall so the client would have a ledge for additional storage. The wall-mounted faucets are set in the knee wall.

 Create Construction
Inspiration for a mid-sized modern master white tile and ceramic tile ceramic tile, gray floor and single-sink doorless shower remodel in Los Angeles with shaker cabinets, dark wood cabinets, a one-piece toilet, gray walls, a console sink, marble countertops, white countertops, a niche and a built-in vanity
Find the right local pro for your project
 Living with Lolo
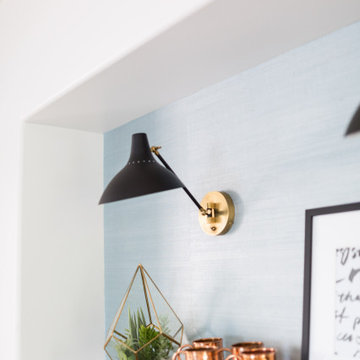
Living Room in Silverleaf | Key Feature: A styled display shelf pairs a black and brass wall sconce with a geometric terrarium, copper mule mugs, and a framed print against a light blue tile backdrop.
 Performance Kitchens & Home
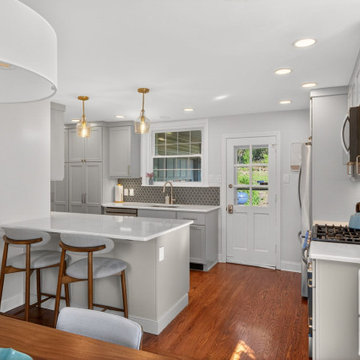
A white quartz peninsula provides seating beside custom gray cabinetry in this transitional kitchen. Brass-toned glass pendants define the peninsula, while a blue geometric backsplash connects the window-side sink and cooking area. Wood flooring brings warmth to the adjoining dining space.
Text us at (484) 278-1764 or call (215) 482-0700 to explore your kitchen, bathroom or home transformation today.
 Bay Home Remodeling
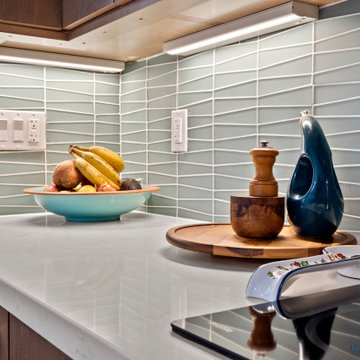
This modern kitchen remodel features a light blue geometric tile backsplash paired with smooth white quartz countertops. Warm wood cabinets complement the sleek under-cabinet lighting. A round wooden tray and a ceramic bowl filled with fresh fruit complete the functional countertop design.
 Performance Kitchens & Home
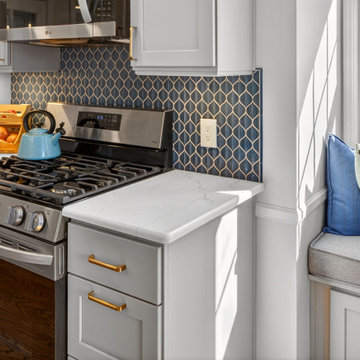
Gray drawer cabinetry and a white quartz counter provide storage and preparation space beside the stainless steel gas range. Brass-toned pulls repeat the warm accents in the blue geometric backsplash, while the nearby cushioned banquette connects the cooking and dining areas.
Text us at (484) 278-1764 or call (215) 482-0700 to explore your kitchen, bathroom or home transformation today.

Sponsored
Sunbury, OH

J.Holderby - Renovations
Franklin County's Leading General Contractors - 2X Best of Houzz!
 Hello Home
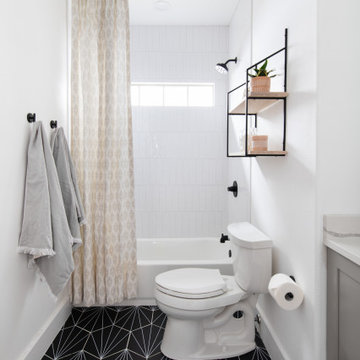
Alcove bathtub - mid-sized transitional kids' white tile and ceramic tile ceramic tile, black floor and single-sink alcove bathtub idea in Austin with shaker cabinets, gray cabinets, a two-piece toilet, white walls, an undermount sink, quartz countertops, white countertops and a floating vanity



 SR Design Group, Inc.
48 Layers
Mid-sized transitional u-shaped medium tone wood floor and brown floor eat-in kitchen photo with a farmhouse sink, raised-panel cabinets, white cabinets, quartz countertops, blue backsplash, porcelain backsplash, paneled appliances and an island
Mid-sized transitional u-shaped medium tone wood floor and brown floor eat-in kitchen photo with a farmhouse sink, raised-panel cabinets, white cabinets, quartz countertops, blue backsplash, porcelain backsplash, paneled appliances and an island

 Janna Makaeva/Cutting Edge Stencils
Project by White Lace Cottage
A DIY stenciled kitchen backsplash using the Herringbone Brick Allover Stencil pattern from Cutting Edge Stencils with a plaster texture.
http://www.cuttingedgestencils.com/herringbone-brick-pattern-stencil-wall-decor.html
 Bella Interiors
Kitchen make over
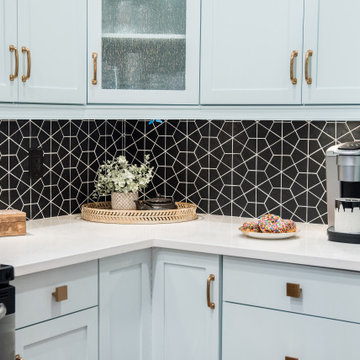
Transitional u-shaped dark wood floor, brown floor and vaulted ceiling eat-in kitchen photo in Edmonton with an undermount sink, shaker cabinets, blue cabinets, quartzite countertops, black backsplash, ceramic backsplash, stainless steel appliances, no island and white countertops
Transitional u-shaped dark wood floor, brown floor and vaulted ceiling eat-in kitchen photo in Edmonton with an undermount sink, shaker cabinets, blue cabinets, quartzite countertops, black backsplash, ceramic backsplash, stainless steel appliances, no island and white countertops






114