
Search results for "Geometric backsplash" in Home Design Ideas
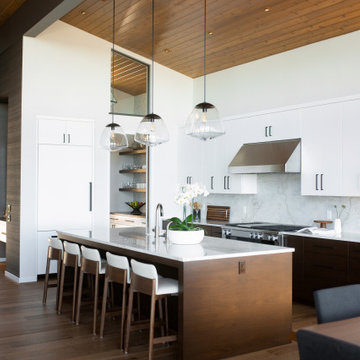
 Cannarsa Structure and Design
Trendy l-shaped brown floor, wood ceiling and medium tone wood floor eat-in kitchen photo in Grand Rapids with flat-panel cabinets, white cabinets, white backsplash, stone slab backsplash, an island, white countertops, an undermount sink, quartz countertops and paneled appliances
 User
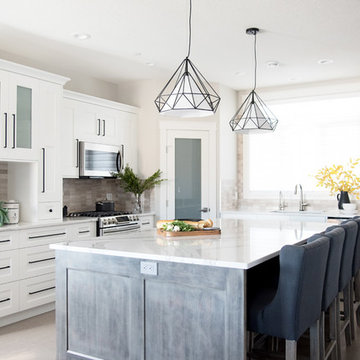
In the kitchen, white cabinetry feels so fresh + classic and the black hardware we chose is the perfect punctuation to draw attention to details in the millwork. We chose a backsplash that has both grey and brown tones while still feeling simple enough to coordinate perfectly with the veined quartz countertop. A large window over the sink provides the space with an ample amount of natural light but we added in these fun geometric pendants lights over the island to help define the space and tie in the black hardware. The island itself is custom-stained in a finish the clients hand selected; in fact, it was one of the first things chosen in the whole house! The flooring throughout the living room + kitchen space is a cork product which is durable yet soft underfoot and environmentally friendly. Points all around!
Photography by:
Jacksons Designs https://jacksondesigns.ca
 Cameron Getter Design
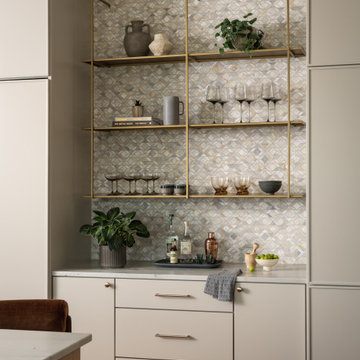
This built-in bar creates a decorative focal point with a geometric stone mosaic backsplash framed by streamlined cabinetry. Suspended brass shelving provides open display space for glassware and accessories while introducing a sculptural architectural detail. Slab-front cabinetry, quartzite countertops, and brass hardware complete the streamlined design while providing concealed storage below.
Find the right local pro for your project
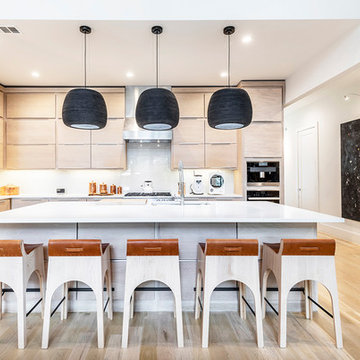
 Jessica Koltun Home
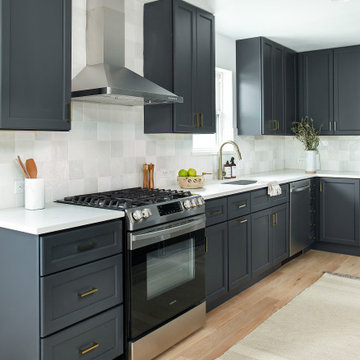
Modern farmhouse designs by Jessica Koltun in Dallas, TX. Light oak floors, navy cabinets, blue cabinets, chrome fixtures, gold mirrors, subway tile, zellige square tile, black vertical fireplace tile, black wall sconces, gold chandeliers, gold hardware, navy blue wall tile, marble hex tile, marble geometric tile, modern style, contemporary, modern tile, interior design, real estate, for sale, luxury listing, dark shaker doors, blue shaker cabinets, white subway shower
 Urbanology Designs
Global Modern home in Dallas / South African mixed with Modern / Pops of color / Political Art / Abstract Art / Black Walls / White Walls / Light and Modern Kitchen / Live plants / Cool kids rooms / Swing in bedroom / Custom kids desk / Floating shelves / oversized pendants / Geometric lighting / Room for a child that loves art / Relaxing blue and white Master bedroom / Gray and white baby room / Unusual modern Crib / Baby room Wall Mural / See more rooms at urbanologydesigns.com
 Prentiss Balance Wickline Architects
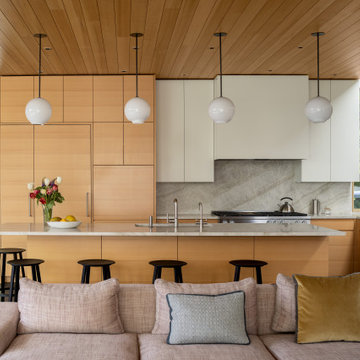
Hemlock, alder, stucco, and quartz comprise a warm interior materials palette.
Photography: Andrew Pogue Photography
Mid-sized minimalist l-shaped porcelain tile, gray floor and wood ceiling open concept kitchen photo in Seattle with an undermount sink, light wood cabinets, quartz countertops, gray backsplash, quartz backsplash, paneled appliances, an island and white countertops
Mid-sized minimalist l-shaped porcelain tile, gray floor and wood ceiling open concept kitchen photo in Seattle with an undermount sink, light wood cabinets, quartz countertops, gray backsplash, quartz backsplash, paneled appliances, an island and white countertops
 Davis Home Pros
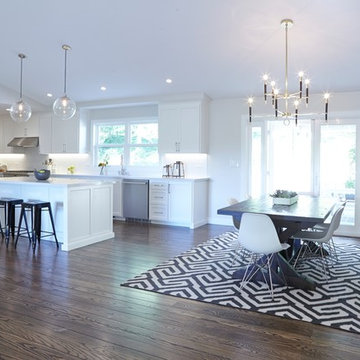
Example of a large 1950s galley dark wood floor eat-in kitchen design in San Francisco with an undermount sink, shaker cabinets, white cabinets, quartz countertops, white backsplash, subway tile backsplash, stainless steel appliances and an island

Sponsored
Plain City, OH

The Creative Kitchen Company
Columbus Area Kitchen Remodeling and Refacing Professional
 Lark Interiors
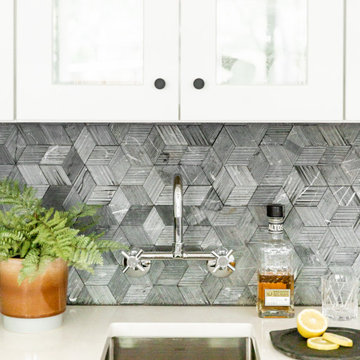
Kitchen design in Dallas featuring a geometric tile backsplash, bar sink, and custom cabinetry, creating a functional and stylish detail within the space.
 Van Cleave Architecture + Design
Mike Kaskel, photographer
Wood Specialties, Inc., cabinetmaker
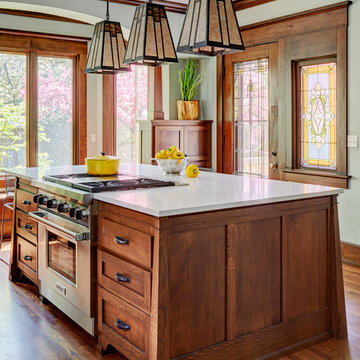
Kitchen - mid-sized craftsman medium tone wood floor and brown floor kitchen idea in Milwaukee with a farmhouse sink, shaker cabinets, medium tone wood cabinets, quartz countertops, white backsplash, subway tile backsplash, stainless steel appliances, an island and white countertops
Kitchen - mid-sized craftsman medium tone wood floor and brown floor kitchen idea in Milwaukee with a farmhouse sink, shaker cabinets, medium tone wood cabinets, quartz countertops, white backsplash, subway tile backsplash, stainless steel appliances, an island and white countertops


Sponsored
Fredericksburg, OH

High Point Cabinets
Columbus' Experienced Custom Cabinet Builder | 4x Best of Houzz Winner
 Builders, LLC
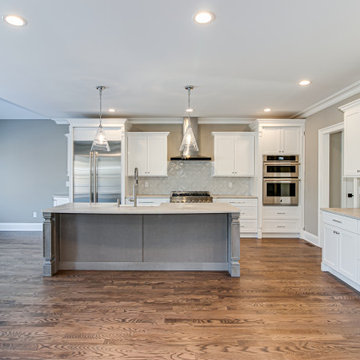
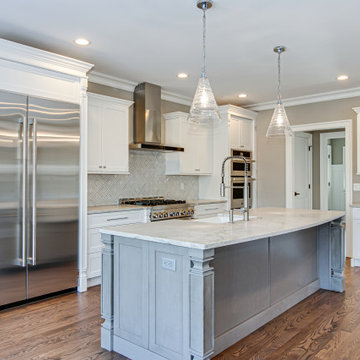
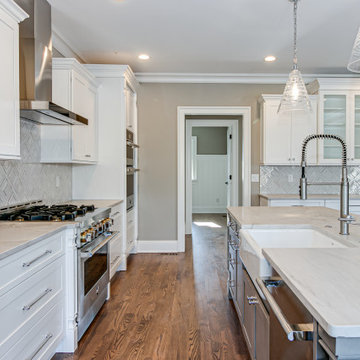
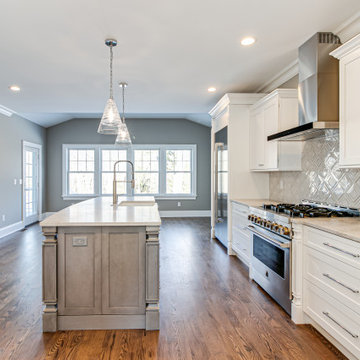
This custom craftsman home located in Flemington, NJ was created for our client who wanted to find the perfect balance of accommodating the needs of their family, while being conscientious of not compromising on quality.
The heart of the home was designed around an open living space and functional kitchen that would accommodate entertaining, as well as every day life. Our team worked closely with the client to choose a a home design and floor plan that was functional and of the highest quality.
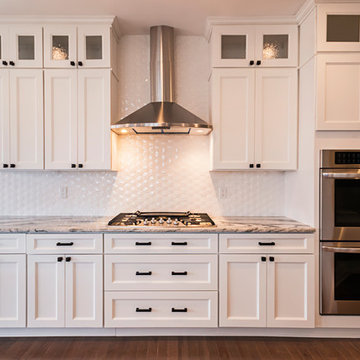
Craftsman-style kitchen lighting is about function, but its strong geometric lines also add visual flair. Shaker style cabinetry also provides this kitchen with functionality and simple lines without any detailed carvings or ornamentation.
 SL Jensen Construction Inc.
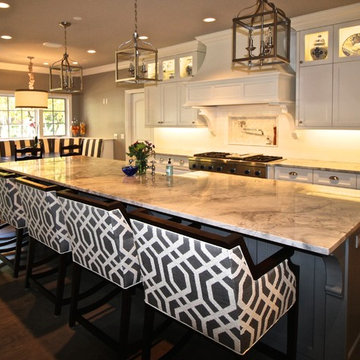
Large transitional single-wall medium tone wood floor and brown floor eat-in kitchen photo in Omaha with a farmhouse sink, flat-panel cabinets, white cabinets, granite countertops, white backsplash, ceramic backsplash, stainless steel appliances and an island
 Wesley-Wayne Interiors, LLC
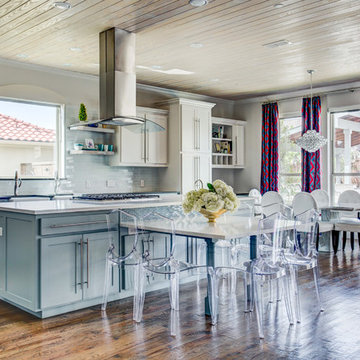
For this active family with three young boys, two eating areas are better than one. Acrylic ghost chairs add such personality to the island dining space, while the same drapery fabric from the family area provides continuity.
Design: Wesley-Wayne Interiors
Photo: Lance Selgo
 New Style Cabinets
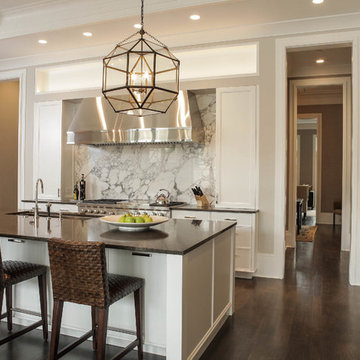
Example of a large transitional l-shaped dark wood floor and brown floor enclosed kitchen design in Chicago with a double-bowl sink, beaded inset cabinets, white cabinets, white backsplash, stone slab backsplash, stainless steel appliances and an island



 Jan Hiltz Interiors LLC
Eat-in kitchen - mid-sized traditional l-shaped dark wood floor and brown floor eat-in kitchen idea in New York with a single-bowl sink, shaker cabinets, white cabinets, marble countertops, gray backsplash, matchstick tile backsplash, stainless steel appliances and an island
 Emerson Grace Design
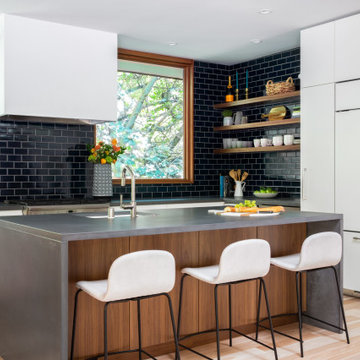
Example of a 1950s l-shaped light wood floor and beige floor kitchen design in San Francisco with an undermount sink, flat-panel cabinets, white cabinets, black backsplash, subway tile backsplash, stainless steel appliances, an island and gray countertops
 Fireclay Tile
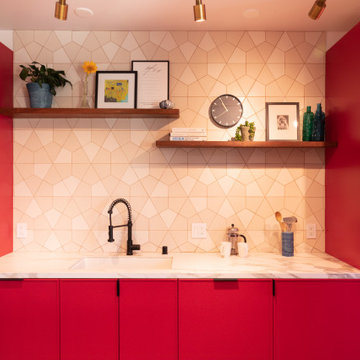
Striking just the right balance between color and pattern, this kitchen's geometric tile backsplash is the perfect complement to its vibrant red cabinets.
Tile Shown: Hexite in Feldspar and Ivory
DESIGN
Studio Goldfinch
PHOTOS
Tom Holland Photography
45