
Search results for "Geometric tile ideas" in Home Design Ideas

 Lindsay Chambers Design
Christopher Stark Photography
Transitional medium tone wood floor powder room photo in San Francisco with shaker cabinets, gray cabinets, quartz countertops, gray walls and gray countertops
Transitional medium tone wood floor powder room photo in San Francisco with shaker cabinets, gray cabinets, quartz countertops, gray walls and gray countertops

 Kenowa Builders
Inspiration for a transitional master black tile multicolored floor bathroom remodel in Grand Rapids with white cabinets, an undermount sink and recessed-panel cabinets

 Kate Jackson Design
Inspiration for a coastal mosaic tile floor bathroom remodel in Providence with an undermount sink, recessed-panel cabinets, white cabinets and blue walls
Find the right local pro for your project

 Harper Construction Inc.
photos by William Quarles
Inspiration for a mid-sized timeless master gray tile black floor bathroom remodel in Charleston with an undermount sink, recessed-panel cabinets, gray cabinets, blue walls and marble countertops
Inspiration for a mid-sized timeless master gray tile black floor bathroom remodel in Charleston with an undermount sink, recessed-panel cabinets, gray cabinets, blue walls and marble countertops

 ACM Design
Lower level bar perfect for entertaining. The calming gray cabinetry pairs perfectly with the countertops and pendants.
Meechan Architectural Photography

 Seifert Construction
Inspiration for a small modern 3/4 black and white tile, multicolored tile and matchstick tile porcelain tile and gray floor walk-in shower remodel in New York with flat-panel cabinets, white cabinets, a bidet, multicolored walls, an integrated sink, solid surface countertops and white countertops
 Camelot Custom Homes Inc.
Spaces and Faces Photography

Inspiration for a timeless master black tile, black and white tile, white tile and subway tile black floor claw-foot bathtub remodel in Austin with multicolored walls and a pedestal sink
Inspiration for a timeless master black tile, black and white tile, white tile and subway tile black floor claw-foot bathtub remodel in Austin with multicolored walls and a pedestal sink


 Courtney Holland
Architectural Photography Group
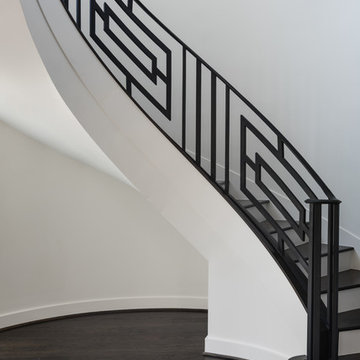
Trendy wooden curved staircase photo in Houston with painted risers
Trendy wooden curved staircase photo in Houston with painted risers
 Fireplace Re-Fitter

Inspiration for a mid-sized contemporary open concept dark wood floor and brown floor living room remodel in Boston with white walls, a standard fireplace, a tile fireplace and a wall-mounted tv
 Capital Builders Houston
Built by Capital Builders
Design by Contour Interior Design

Inspiration for a contemporary beige tile ceramic tile freestanding bathtub remodel in Houston with white walls
Inspiration for a contemporary beige tile ceramic tile freestanding bathtub remodel in Houston with white walls

 User
UserBrad Meese
Inspiration for a mid-sized contemporary formal and open concept dark wood floor living room remodel in Chicago with a tile fireplace, a ribbon fireplace, beige walls and a wall-mounted tv
Inspiration for a mid-sized contemporary formal and open concept dark wood floor living room remodel in Chicago with a tile fireplace, a ribbon fireplace, beige walls and a wall-mounted tv

 Future Home Builders, Inc.
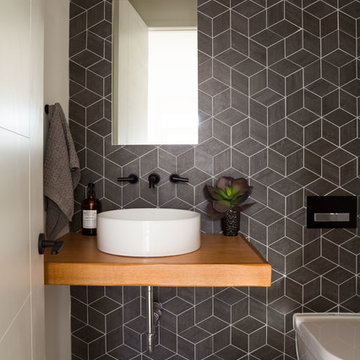

Example of a trendy gray tile light wood floor and beige floor powder room design in Los Angeles with flat-panel cabinets, dark wood cabinets, white walls and an undermount sink

Sponsored
Sunbury, OH

J.Holderby - Renovations
Franklin County's Leading General Contractors - 2X Best of Houzz!
 U.S. Frameless Glass Shower Door
After
http://www.usframelessglassshowerdoor.com/

Example of a mid-sized classic master gray tile, white tile and porcelain tile porcelain tile alcove shower design in Newark with a one-piece toilet, marble countertops and gray walls
Example of a mid-sized classic master gray tile, white tile and porcelain tile porcelain tile alcove shower design in Newark with a one-piece toilet, marble countertops and gray walls

 Wright-Ryan Homes
Rob Karosis
Inspiration for a coastal patio remodel in Portland Maine with a fire pit
Inspiration for a coastal patio remodel in Portland Maine with a fire pit
 Mindful Designs, Inc.
Gibeon Photography

Inspiration for a large scandinavian master black tile, black and white tile, multicolored tile and white tile concrete floor and gray floor bathroom remodel with flat-panel cabinets, light wood cabinets, marble countertops, white countertops and white walls
Inspiration for a large scandinavian master black tile, black and white tile, multicolored tile and white tile concrete floor and gray floor bathroom remodel with flat-panel cabinets, light wood cabinets, marble countertops, white countertops and white walls

 New Generation Home Improvements
Amy Bartlam
Example of a large trendy l-shaped ceramic tile and gray floor kitchen design in Los Angeles with an island, flat-panel cabinets, marble backsplash, an undermount sink, brown cabinets, marble countertops, white backsplash, paneled appliances and gray countertops
Example of a large trendy l-shaped ceramic tile and gray floor kitchen design in Los Angeles with an island, flat-panel cabinets, marble backsplash, an undermount sink, brown cabinets, marble countertops, white backsplash, paneled appliances and gray countertops

Sponsored
Columbus, OH
Free consultation for landscape design!

Peabody Landscape Group
Franklin County's Reliable Landscape Design & Contracting

 Mission Design/Build
Pool fountain - mid-sized transitional backyard stone and custom-shaped lap pool fountain idea in Phoenix

Inspiration for a transitional l-shaped dedicated laundry room remodel with an undermount sink, shaker cabinets, white cabinets, white walls and a side-by-side washer/dryer

 John Bynum Custom Homes, Inc.
Mid-sized elegant l-shaped light wood floor open concept kitchen photo in Atlanta with an undermount sink, white cabinets, beige backsplash, an island, beaded inset cabinets, granite countertops, porcelain backsplash and paneled appliances
19