
Search results for "Geometric tile ideas" in Home Design Ideas

 Wolfe Rizor Interiors
Michael Lowry Photography
Transitional formal dark wood floor living room photo in Orlando with white walls, a standard fireplace, a stone fireplace and no tv
Transitional formal dark wood floor living room photo in Orlando with white walls, a standard fireplace, a stone fireplace and no tv

 Hammond Design
In the dining room we installed 3-D wall tiles that mimic the shapes found on the tracery ceiling in the adjacent family room. We used a lighter shade of blue from the music room so as not to overpower the deep tone in the music room beyond. A crystal light fixture adds that sparkle the clients love.
Photo: Eric Roth

 Refined House, LLC
Freestanding bathtub - mid-sized transitional master black and white tile and mosaic tile mosaic tile floor and white floor freestanding bathtub idea in Miami with white cabinets, a two-piece toilet, black walls, an undermount sink, marble countertops, a hinged shower door and recessed-panel cabinets
Find the right local pro for your project

Small transitional single-wall porcelain tile and beige floor wet bar photo in Chicago with white cabinets, quartz countertops, gray backsplash, porcelain backsplash, stainless steel appliances, an island, glass-front cabinets and white countertops
 Van Ziffle Architects
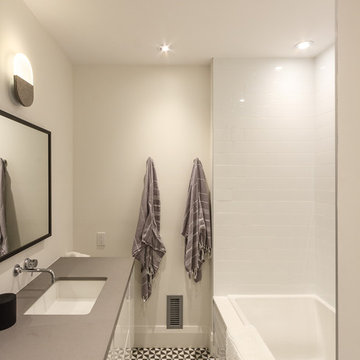
Example of a small trendy white tile and subway tile alcove bathtub design in Toronto with flat-panel cabinets, white cabinets, an undermount sink and quartz countertops

 BANDD DESIGN
The kitchen and powder room in this Austin home are modern with earthy design elements like striking lights and dark tile work.
---
Project designed by Sara Barney’s Austin interior design studio BANDD DESIGN. They serve the entire Austin area and its surrounding towns, with an emphasis on Round Rock, Lake Travis, West Lake Hills, and Tarrytown.
For more about BANDD DESIGN, click here: https://bandddesign.com/
To learn more about this project, click here: https://bandddesign.com/modern-kitchen-powder-room-austin/

 Salt Marsh Contracting
Tyler Davidson
Example of a mid-sized classic master white tile and subway tile mosaic tile floor alcove shower design in Charleston with shaker cabinets, white cabinets, an undermount sink, blue walls, marble countertops and a hinged shower door
Example of a mid-sized classic master white tile and subway tile mosaic tile floor alcove shower design in Charleston with shaker cabinets, white cabinets, an undermount sink, blue walls, marble countertops and a hinged shower door

Sponsored
Sunbury, OH

J.Holderby - Renovations
Franklin County's Leading General Contractors - 2X Best of Houzz!
 VanderHorn Architects
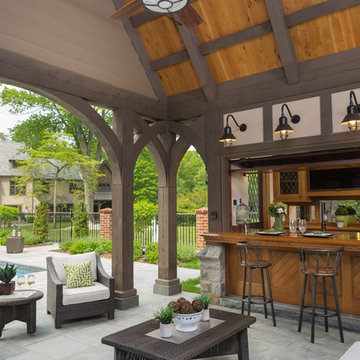
Example of a large classic backyard tile patio kitchen design in New York with a roof extension

 Meghan Carter Design Inc.
Stephani Buchman Photography
Example of a small eclectic medium tone wood floor and brown floor vestibule design in Toronto with multicolored walls and a white front door
Example of a small eclectic medium tone wood floor and brown floor vestibule design in Toronto with multicolored walls and a white front door

 DeRosa Builders LLC
Inspiration for a transitional subway tile bathroom remodel in New York with a console sink
 Alex Barredo | Photographer

Example of a trendy gray floor corner shower design in Los Angeles with flat-panel cabinets, medium tone wood cabinets, white walls, a vessel sink, a hinged shower door and white countertops
 Cashmere Interior LLC
Justin Tsucalas

Eat-in kitchen - transitional ceramic tile eat-in kitchen idea in Baltimore with stainless steel appliances, quartz countertops, beige cabinets, flat-panel cabinets, beige backsplash and mosaic tile backsplash
Eat-in kitchen - transitional ceramic tile eat-in kitchen idea in Baltimore with stainless steel appliances, quartz countertops, beige cabinets, flat-panel cabinets, beige backsplash and mosaic tile backsplash

 Kaplan Thompson Architects
Brett Winter Lemon Photography
Example of a mountain style backyard stone patio design in Portland Maine with no cover and a fire pit
Example of a mountain style backyard stone patio design in Portland Maine with no cover and a fire pit


 Cypress Design Co.
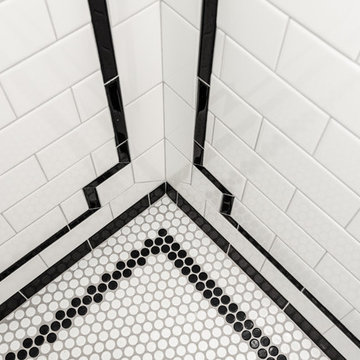
Example of a mid-sized 1960s master white tile and subway tile porcelain tile and white floor corner shower design in Providence with a two-piece toilet, gray walls, a pedestal sink and a hinged shower door
 MPID
MPIDAmanda Kirkpatrick Photography
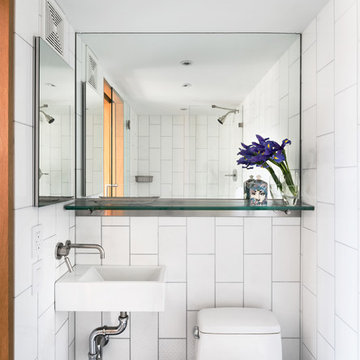
Bathroom - small contemporary 3/4 white tile ceramic tile bathroom idea in New York with a wall-mount sink and a one-piece toilet
Bathroom - small contemporary 3/4 white tile ceramic tile bathroom idea in New York with a wall-mount sink and a one-piece toilet
 The English Contractor & Remodeling Services

Large transitional master gray tile and marble tile marble floor and gray floor walk-in shower photo in Cincinnati with recessed-panel cabinets, gray cabinets, white walls, an undermount sink, marble countertops, a hinged shower door and gray countertops

 J.E.O. Construction
Small transitional 3/4 white tile and marble tile mosaic tile floor and white floor alcove shower photo in San Francisco with shaker cabinets, gray cabinets, white walls, an undermount sink, solid surface countertops and a hinged shower door

Sponsored
Fredericksburg, OH

High Point Cabinets
Columbus' Experienced Custom Cabinet Builder | 4x Best of Houzz Winner
 Delphinium Design
Photo Credit: Tiffany Ringwald
GC: Ekren Construction

Corner shower - large traditional master white tile and porcelain tile porcelain tile and beige floor corner shower idea in Charlotte with shaker cabinets, gray cabinets, a two-piece toilet, white walls, an undermount sink, marble countertops, a hinged shower door and gray countertops
Corner shower - large traditional master white tile and porcelain tile porcelain tile and beige floor corner shower idea in Charlotte with shaker cabinets, gray cabinets, a two-piece toilet, white walls, an undermount sink, marble countertops, a hinged shower door and gray countertops

 Kimberlee Marie Interiors
This one is near and dear to my heart. Not only is it in my own backyard, it is also the first remodel project I've gotten to do for myself! This space was previously a detached two car garage in our backyard. Seeing it transform from such a utilitarian, dingy garage to a bright and cheery little retreat was so much fun and so rewarding! This space was slated to be an AirBNB from the start and I knew I wanted to design it for the adventure seeker, the savvy traveler, and those who appreciate all the little design details . My goal was to make a warm and inviting space that our guests would look forward to coming back to after a full day of exploring the city or gorgeous mountains and trails that define the Pacific Northwest. I also wanted to make a few bold choices, like the hunter green kitchen cabinets or patterned tile, because while a lot of people might be too timid to make those choice for their own home, who doesn't love trying it on for a few days?At the end of the day I am so happy with how it all turned out!
---
Project designed by interior design studio Kimberlee Marie Interiors. They serve the Seattle metro area including Seattle, Bellevue, Kirkland, Medina, Clyde Hill, and Hunts Point.
For more about Kimberlee Marie Interiors, see here: https://www.kimberleemarie.com/
 studio | TRACE, pllc

Doorless shower - small modern 3/4 ceramic tile and gray tile ceramic tile and gray floor doorless shower idea in Cincinnati with open cabinets, white cabinets, white walls, a wall-mount sink and quartz countertops
22