
Search results for "Geometric tile ideas" in Home Design Ideas
 Oak Hill Building & Remodeling
Robert Miller Photography

Inspiration for a large craftsman master white tile and porcelain tile porcelain tile and white floor freestanding bathtub remodel in DC Metro with flat-panel cabinets, white cabinets, a one-piece toilet, gray walls, a drop-in sink, marble countertops and a hinged shower door
Inspiration for a large craftsman master white tile and porcelain tile porcelain tile and white floor freestanding bathtub remodel in DC Metro with flat-panel cabinets, white cabinets, a one-piece toilet, gray walls, a drop-in sink, marble countertops and a hinged shower door

 Haven Design and Construction
This stunning master suite is part of a whole house design and renovation project by Haven Design and Construction. The master bath features a 22' cupola with a breathtaking shell chandelier, a freestanding tub, a gold and marble mosaic accent wall behind the tub, a curved walk in shower, his and hers vanities with a drop down seated vanity area for her, complete with hairdryer pullouts and a lucite vanity bench.

 Barron Development Corp.
John Stillman Photography
Contemporary white two-story exterior home idea in Miami
Contemporary white two-story exterior home idea in Miami
Find the right local pro for your project

 MANDARINA STUDIO interior design
Photography: Ben Gebo
Example of a small trendy 3/4 white tile and stone tile mosaic tile floor and white floor alcove shower design in Boston with shaker cabinets, a wall-mount toilet, white walls, an undermount sink, marble countertops, white cabinets and a hinged shower door
Example of a small trendy 3/4 white tile and stone tile mosaic tile floor and white floor alcove shower design in Boston with shaker cabinets, a wall-mount toilet, white walls, an undermount sink, marble countertops, white cabinets and a hinged shower door
 Total Home

Do you love this tile! To keep things simple and less busy, we opted for a white grout to avoid busy grout lines.
Example of a mid-sized trendy master ceramic tile, gray floor and single-sink alcove bathtub design in Ottawa with beaded inset cabinets, white cabinets, a two-piece toilet, gray walls, an undermount sink, quartz countertops, gray countertops, a niche and a freestanding vanity
Example of a mid-sized trendy master ceramic tile, gray floor and single-sink alcove bathtub design in Ottawa with beaded inset cabinets, white cabinets, a two-piece toilet, gray walls, an undermount sink, quartz countertops, gray countertops, a niche and a freestanding vanity
 Bhatch Architects
Photo credits: Jan.P

Example of a trendy multicolored tile drop-in bathtub design in London with a pedestal sink and white walls
Example of a trendy multicolored tile drop-in bathtub design in London with a pedestal sink and white walls

 Hayes Signature Homes
Inspiration for a transitional beige two-story brick exterior home remodel in Dallas with a hip roof and a metal roof

Sponsored
Sunbury, OH

J.Holderby - Renovations
Franklin County's Leading General Contractors - 2X Best of Houzz!
 MCO Industries, LLC
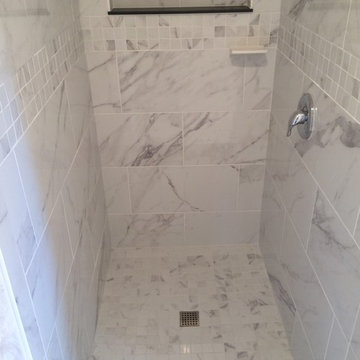
Walk-in shower - mid-sized transitional 3/4 beige tile and porcelain tile walk-in shower idea in New York with white walls
 Clever Home Design LLC
Clever Home Design LLC
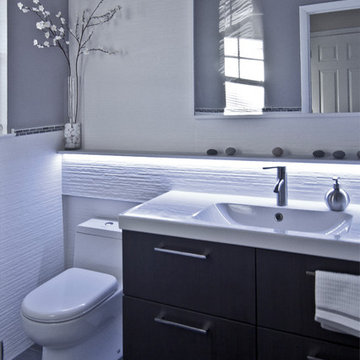
Example of a small minimalist white tile and ceramic tile porcelain tile powder room design in New York with an integrated sink, flat-panel cabinets, dark wood cabinets, a one-piece toilet and gray walls
Example of a small minimalist white tile and ceramic tile porcelain tile powder room design in New York with an integrated sink, flat-panel cabinets, dark wood cabinets, a one-piece toilet and gray walls
 McClure Contracting, Inc.

This was a whole house remodel, the owners are more transitional in style, and they had a lot of special requests including the suspended bar seats on the bar, as well as the geometric circles that were custom to their space. The doors, moulding, trim work and bar are all completely custom to their aesthetic interests.
We tore out a lot of walls to make the kitchen and living space a more open floor plan for easier communication,
The hidden bar is to the right of the kitchen, replacing the previous closet pantry that we tore down and replaced with a framed wall, that allowed us to create a hidden bar (hidden from the living room) complete with a tall wine cooler on the end of the island.
Photo Credid: Peter Obetz
 MANDARINA STUDIO interior design
Photography: Ben Gebo
Small transitional master white tile and stone tile mosaic tile floor and white floor alcove shower photo in Boston with shaker cabinets, white cabinets, a wall-mount toilet, white walls, an undermount sink, marble countertops and a hinged shower door
Small transitional master white tile and stone tile mosaic tile floor and white floor alcove shower photo in Boston with shaker cabinets, white cabinets, a wall-mount toilet, white walls, an undermount sink, marble countertops and a hinged shower door

Sponsored
Sunbury, OH
J.Holderby - Renovations
Franklin County's Leading General Contractors - 2X Best of Houzz!
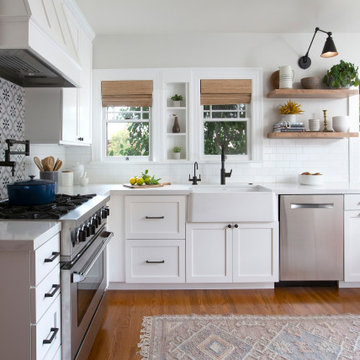


 Josh Partee | Architectural Photographer
© Josh Partee 2013
Open concept kitchen - contemporary single-wall open concept kitchen idea in Portland with a drop-in sink, flat-panel cabinets, medium tone wood cabinets, stainless steel countertops, multicolored backsplash and stainless steel appliances
Open concept kitchen - contemporary single-wall open concept kitchen idea in Portland with a drop-in sink, flat-panel cabinets, medium tone wood cabinets, stainless steel countertops, multicolored backsplash and stainless steel appliances

 threshold interiors
This cute cottage, one block from the beach, had not been updated in over 20 years. The homeowners finally decided that it was time to renovate after scrapping the idea of tearing the home down and starting over. Amazingly, they were able to give this house a fresh start with our input. We completed a full kitchen renovation and addition and updated 4 of their bathrooms. We added all new light fixtures, furniture, wallpaper, flooring, window treatments and tile. The mix of metals and wood brings a fresh vibe to the home. We loved working on this project and are so happy with the outcome!
Photographed by: James Salomon

 NV Kitchen and Bath (D.M.V)
Inspiration for a large transitional master white tile and porcelain tile slate floor freestanding bathtub remodel in DC Metro with shaker cabinets, white cabinets, a two-piece toilet, gray walls, a vessel sink and quartz countertops

Sponsored
Delaware, OH

Buckeye Basements, Inc.
Central Ohio's Basement Finishing ExpertsBest Of Houzz '13-'21


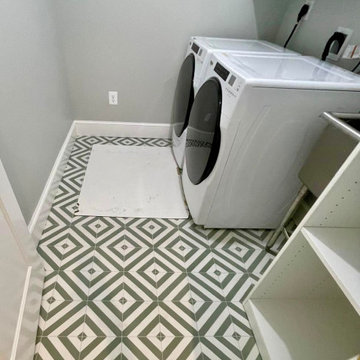


 Rock Paper Hammer
Photography by Andrew Hyslop
Construction by Deep Creek Builders
Example of a small classic master white tile and subway tile marble floor alcove bathtub design in Louisville with an undermount sink, shaker cabinets, white cabinets, marble countertops and gray walls
Example of a small classic master white tile and subway tile marble floor alcove bathtub design in Louisville with an undermount sink, shaker cabinets, white cabinets, marble countertops and gray walls
32