
Search results for "Geometric tile ideas" in Home Design Ideas

 Design, Kitchen, Bath N' More
Mid-sized minimalist l-shaped medium tone wood floor and brown floor kitchen photo with an undermount sink, recessed-panel cabinets, gray cabinets, quartz countertops, gray backsplash, porcelain backsplash, stainless steel appliances, an island and gray countertops

Example of a transitional u-shaped dark wood floor kitchen design in San Francisco with flat-panel cabinets, white cabinets, white backsplash and a peninsula

 Natalia Neverko Design
Inspiration for a huge contemporary women's porcelain tile walk-in closet remodel in Miami with open cabinets and white cabinets
Find the right local pro for your project

 South Land Remodeling Inc.
Alcove bathtub - mid-sized modern white tile and subway tile ceramic tile and black floor alcove bathtub idea in Los Angeles with flat-panel cabinets, medium tone wood cabinets, a one-piece toilet, white walls, an undermount sink, marble countertops and white countertops

 Precision Cabinetry and Design
Brookhaven by Wood Mode Cabinetry
This transitional kitchen combines contemporary and traditional elements.
David Duncan Livingston
Transitional medium tone wood floor kitchen photo in Sacramento with a single-bowl sink, recessed-panel cabinets, white cabinets, quartz countertops, ceramic backsplash, stainless steel appliances and blue backsplash
Transitional medium tone wood floor kitchen photo in Sacramento with a single-bowl sink, recessed-panel cabinets, white cabinets, quartz countertops, ceramic backsplash, stainless steel appliances and blue backsplash

 Randy Angell Designs
Mid-sized minimalist backyard rectangular pool fountain photo in Dallas with decking

 Kandrac & Kole Interior Designs, Inc.
This was a full gut an renovation. The existing kitchen had very dated cabinets and didn't function well for the clients. A previous desk area was turned into hidden cabinetry to house the microwave and larger appliances and to keep the countertops clutter free. The original pendants were about 4" wide and were inappropriate for the large island. They were replaced with larger, brighter and more sophisticated pendants. The use of panel ready appliances with large matte black hardware made gave this a clean and sophisticated look. Mosaic tile was installed from the countertop to the ceiling and wall sconces were installed over the kitchen window. A different tile was used in the bar area which has a beverage refrigerator and an ice machine and floating shelves. The cabinetry in this area also includes a pullout drawer for dog food.



 Flooring America Carpet Studio
Example of a small transitional 3/4 gray tile, white tile and ceramic tile porcelain tile alcove shower design with shaker cabinets and white cabinets

 Petersen Design Associates, LLC
Freestanding bathtub - large transitional master white tile and stone tile marble floor freestanding bathtub idea in San Francisco with gray walls, shaker cabinets, gray cabinets, a two-piece toilet, an undermount sink and marble countertops

 Meridith Baer Home
Staged for Michael McCraine, Compass
Photos by Cater Photography
Eclectic patio photo in Los Angeles
Eclectic patio photo in Los Angeles

 Jaffa Group Design Build
Front door - contemporary front door idea in Salt Lake City with white walls and a dark wood front door
 Thompson Custom Homes
Steve Chenn

Inspiration for a large mediterranean wooden curved terra-cotta tile and metal railing staircase remodel in Houston with beige walls and tile risers
Inspiration for a large mediterranean wooden curved terra-cotta tile and metal railing staircase remodel in Houston with beige walls and tile risers

 DeLeers Construction, Inc.
This 3200 square foot home features a maintenance free exterior of LP Smartside, corrugated aluminum roofing, and native prairie landscaping. The design of the structure is intended to mimic the architectural lines of classic farm buildings. The outdoor living areas are as important to this home as the interior spaces; covered and exposed porches, field stone patios and an enclosed screen porch all offer expansive views of the surrounding meadow and tree line.
The home’s interior combines rustic timbers and soaring spaces which would have traditionally been reserved for the barn and outbuildings, with classic finishes customarily found in the family homestead. Walls of windows and cathedral ceilings invite the outdoors in. Locally sourced reclaimed posts and beams, wide plank white oak flooring and a Door County fieldstone fireplace juxtapose with classic white cabinetry and millwork, tongue and groove wainscoting and a color palate of softened paint hues, tiles and fabrics to create a completely unique Door County homestead.
Mitch Wise Design, Inc.
Richard Steinberger Photography



 Marissa Cramer Interiors
Amy Bartlam
Bathroom - mid-sized blue tile and ceramic tile cement tile floor and gray floor bathroom idea in Los Angeles with shaker cabinets, white cabinets, white walls, a drop-in sink, quartz countertops and a hinged shower door
Bathroom - mid-sized blue tile and ceramic tile cement tile floor and gray floor bathroom idea in Los Angeles with shaker cabinets, white cabinets, white walls, a drop-in sink, quartz countertops and a hinged shower door

 Forsite Studio
Inspiration for a mid-sized contemporary master white tile and stone tile concrete floor and gray floor alcove shower remodel in Austin with flat-panel cabinets, a two-piece toilet, white walls, an undermount sink, a hinged shower door, medium tone wood cabinets, marble countertops and gray countertops
 Matrix Basement Finishing
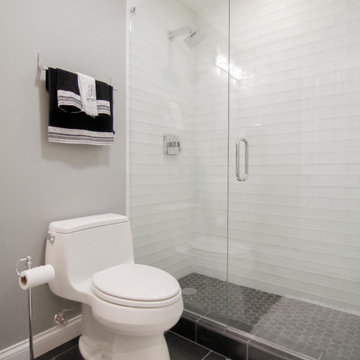
Inspiration for a mid-sized modern look-out carpeted and gray floor bathroom remodel in Chicago with gray walls and no fireplace
 GONTERMAN CUSTOM HOMES
Erica Bryen Interiors

Example of a trendy ceramic tile and multicolored floor dining room design in Orange County with white walls
Example of a trendy ceramic tile and multicolored floor dining room design in Orange County with white walls


 Stephanie Muno

Inspiration for a mid-sized cottage porcelain tile and brown floor eat-in kitchen remodel in Chicago with a drop-in sink, recessed-panel cabinets, white cabinets, marble countertops, white backsplash, ceramic backsplash, stainless steel appliances and an island
 Karen Berkemeyer Home

Alcove shower - mid-sized contemporary 3/4 white tile and subway tile mosaic tile floor, multicolored floor and single-sink alcove shower idea in New York with flat-panel cabinets, white cabinets, a two-piece toilet, white walls, an integrated sink, quartzite countertops, white countertops and a floating vanity
 Rockwood Custom Homes
Zoon Media
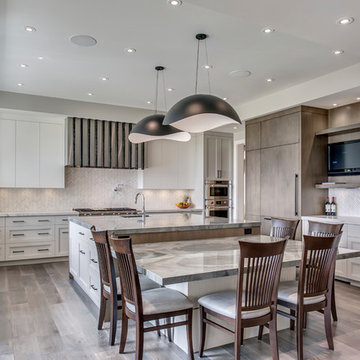
Open concept kitchen - large modern u-shaped medium tone wood floor and brown floor open concept kitchen idea in Calgary with a drop-in sink, flat-panel cabinets, white cabinets, granite countertops, white backsplash, ceramic backsplash, stainless steel appliances, an island and brown countertops
Open concept kitchen - large modern u-shaped medium tone wood floor and brown floor open concept kitchen idea in Calgary with a drop-in sink, flat-panel cabinets, white cabinets, granite countertops, white backsplash, ceramic backsplash, stainless steel appliances, an island and brown countertops
31