
Search results for "Geometric wallpaper" in Home Design Ideas


 MLR Properties LLC
Inspiration for a mid-sized mid-century modern enclosed medium tone wood floor and brown floor family room remodel in New York with multicolored walls, a standard fireplace, a brick fireplace and a wall-mounted tv

Find the right local pro for your project

 Rothman+Rothman Design
Full View of Dining Room from Living Room
Example of a large transitional dining room design in Atlanta with gray walls
Example of a large transitional dining room design in Atlanta with gray walls

 Copper Leaf Interior Design Studio
Rick Lee Photography
Mid-sized transitional wooden l-shaped metal railing staircase photo with wooden risers
Mid-sized transitional wooden l-shaped metal railing staircase photo with wooden risers

 Kimberley Homes
Merle Prosofsky Architectural Photography Ltd.
Example of a large trendy master carpeted bedroom design in Edmonton with gray walls
Example of a large trendy master carpeted bedroom design in Edmonton with gray walls

 RLH Studio
Updated Traditional entry.
Small elegant marble floor, wallpaper ceiling and wallpaper foyer photo in Minneapolis with a black front door and white walls
Small elegant marble floor, wallpaper ceiling and wallpaper foyer photo in Minneapolis with a black front door and white walls

Sponsored
Sunbury, OH

J.Holderby - Renovations
Franklin County's Leading General Contractors - 2X Best of Houzz!


 Roux MacNeill Studio
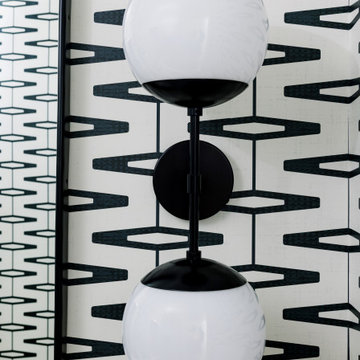
Bathroom Closeup of Sconce and Geometric Wallpaper
1960s bathroom photo in Raleigh
1960s bathroom photo in Raleigh


 Wallscaping
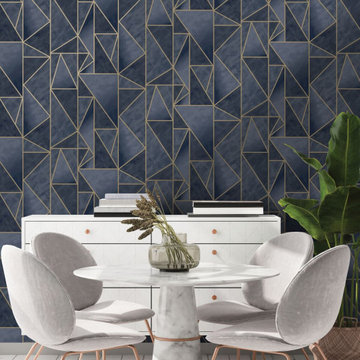
The hottest, newest on-trend wallpaper pattern (as well as beloved classics) in a hypnotic diamond-pattern geometric.
Inspiration for a contemporary kitchen remodel in New York
Inspiration for a contemporary kitchen remodel in New York



Sponsored
Delaware, OH

Buckeye Basements, Inc.
Central Ohio's Basement Finishing ExpertsBest Of Houzz '13-'21
 Living with Lolo
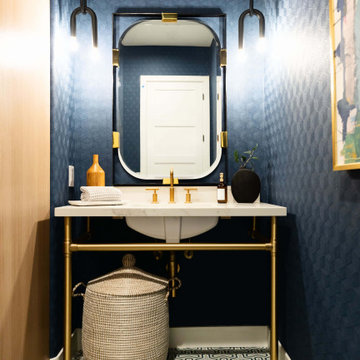
Bathroom in Fairway Drive | Key Feature: A brass console sink stands against navy wallpaper, framed by a geometric tile floor in this powder room.
 Ellaire Kitchen & Bath Design
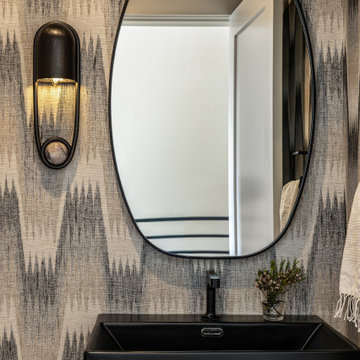
Dark and moody powder room with geometrical wallpaper pattern and a single sculptural sconce light.
Example of a small transitional light wood floor, brown floor and wallpaper powder room design in Sacramento with a one-piece toilet, multicolored walls and a wall-mount sink
Example of a small transitional light wood floor, brown floor and wallpaper powder room design in Sacramento with a one-piece toilet, multicolored walls and a wall-mount sink
 Board & Vellum
Photos by Tina Witherspoon.
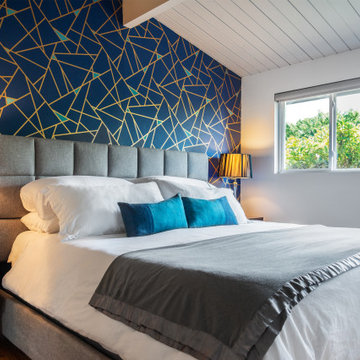
Inspiration for a mid-sized mid-century modern master wood ceiling bedroom remodel in Seattle with blue walls
Inspiration for a mid-sized mid-century modern master wood ceiling bedroom remodel in Seattle with blue walls




 Claire Jefford, Inc.
Stephani Buchman Photography
Example of a mid-sized transitional open concept dark wood floor family room design in Toronto with beige walls, a standard fireplace and a wall-mounted tv
Example of a mid-sized transitional open concept dark wood floor family room design in Toronto with beige walls, a standard fireplace and a wall-mounted tv


 Glenna Stone Interiors
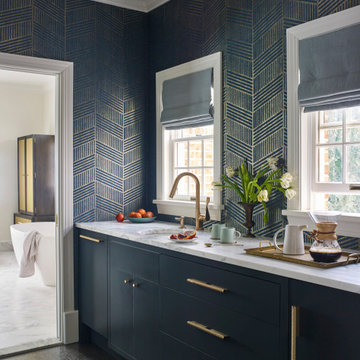
Primary Bedroom Coffee Bar
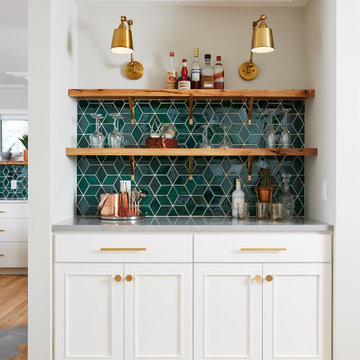
Home bar - transitional home bar idea in Philadelphia
Home bar - transitional home bar idea in Philadelphia
114