
Search results for "Geometric wallpaper" in Home Design Ideas


 Jamie Nesbitt-Weber Interior Design
Enclosed dining room - mid-sized country dark wood floor enclosed dining room idea in New York with beige walls and no fireplace

 Cosmos Wallpaper
Art Nouveau#9345-4
Size: 42 in. x 51 ft. =180 sq.ft
Wallcoverings are packaged and sold in a bolt
*The wallpaper pattern appears larger in the picture and is not to scale
Find the right local pro for your project


 LK Design NC
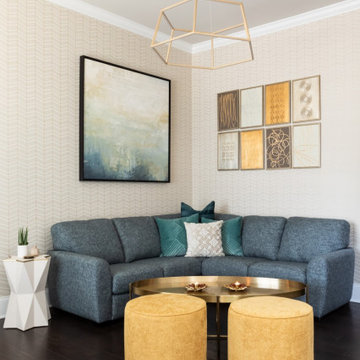
Example of a mid-sized minimalist dark wood floor, brown floor and wallpaper living room design in Raleigh



Sponsored
Delaware, OH

Buckeye Basements, Inc.
Central Ohio's Basement Finishing ExpertsBest Of Houzz '13-'21

 Denver Design Group
Custom bedding, window treatments and wallpaper elevate this master bedroom.
Inspiration for a small transitional master carpeted and wallpaper bedroom remodel in Denver with brown walls
Inspiration for a small transitional master carpeted and wallpaper bedroom remodel in Denver with brown walls

 Neela Woodard Design, LLC
Center hall with wallpaper and playful pillows. Photography by Andy Foster
Example of a mid-sized eclectic light wood floor and brown floor entry hall design in Los Angeles with gray walls
Example of a mid-sized eclectic light wood floor and brown floor entry hall design in Los Angeles with gray walls

 Barrow Building Group
Minette Hand Photography
Example of a mid-sized transitional dark wood floor and brown floor powder room design in Charleston with multicolored walls and a pedestal sink
Example of a mid-sized transitional dark wood floor and brown floor powder room design in Charleston with multicolored walls and a pedestal sink

 Color Theory, LLC
Torlando Hakes
Nursery - mid-sized traditional gender-neutral dark wood floor nursery idea in Indianapolis with gray walls
Nursery - mid-sized traditional gender-neutral dark wood floor nursery idea in Indianapolis with gray walls

 Chesterfield Designs, Inc.
Living room - mid-sized contemporary enclosed and formal dark wood floor living room idea in Chicago with gray walls and no tv



Sponsored
Sunbury, OH

J.Holderby - Renovations
Franklin County's Leading General Contractors - 2X Best of Houzz!
 LK Design NC
Example of a mid-sized minimalist dark wood floor, brown floor and wallpaper living room design in Raleigh



 GreyHunt Interiors
Design by GreyHunt Interiors
Photos by Stacy Goldberd
Inspiration for a transitional gray floor and medium tone wood floor family room remodel in DC Metro with white walls, a standard fireplace, a stone fireplace and a wall-mounted tv
Inspiration for a transitional gray floor and medium tone wood floor family room remodel in DC Metro with white walls, a standard fireplace, a stone fireplace and a wall-mounted tv

Sponsored
Columbus, OH

Hope Restoration & General Contracting
Columbus Design-Build, Kitchen & Bath Remodeling, Historic Renovations

 Asbury Remodeling & Construction, LLC
Copyright 2015, Photos by Kyle Ketchel, Visual Properties, LLC
Small trendy 3/4 light wood floor bathroom photo in Raleigh with a two-piece toilet, white walls and a pedestal sink
Small trendy 3/4 light wood floor bathroom photo in Raleigh with a two-piece toilet, white walls and a pedestal sink

 ANA Interiors
Phil Crozier
Living room - small contemporary open concept light wood floor living room idea in Calgary with white walls and a tv stand
Living room - small contemporary open concept light wood floor living room idea in Calgary with white walls and a tv stand


116