
Search results for "Geometric wallpaper" in Home Design Ideas

 Monogram Decor
Photo by Adza
Small minimalist ceramic tile front door photo in San Francisco with metallic walls and a black front door
Small minimalist ceramic tile front door photo in San Francisco with metallic walls and a black front door


 color theory Boston
Inspiration for a huge cottage galley medium tone wood floor eat-in kitchen remodel in Boston with a drop-in sink, quartz countertops, stainless steel appliances, an island, recessed-panel cabinets, turquoise cabinets, white backsplash and ceramic backsplash
Find the right local pro for your project

 Robineve Interiors
Hand-printed silver geometric wallpaper, Cambria stone top, custom cabinetry in the long narrow powder room.
Mid-sized transitional master ceramic tile and beige floor bathroom photo in San Francisco with white cabinets, white walls, a vessel sink, granite countertops and recessed-panel cabinets
Mid-sized transitional master ceramic tile and beige floor bathroom photo in San Francisco with white cabinets, white walls, a vessel sink, granite countertops and recessed-panel cabinets

 Alexandra Rae Design
A sunburst mirror in a driftwood finish against the blue grasscloth adds to the casual coastal style of the room.
Example of a large beach style open concept dark wood floor home design design in Los Angeles with blue walls and a media wall
Example of a large beach style open concept dark wood floor home design design in Los Angeles with blue walls and a media wall



Sponsored
Sunbury, OH

J.Holderby - Renovations
Franklin County's Leading General Contractors - 2X Best of Houzz!

 Cosmos Wallpaper
Art Nouveau#9350-4
Size: 42 in. x 51 ft. =180 sq.ft
Wallcoverings are packaged and sold in a bolt
*The wallpaper pattern appears larger in the picture and is not to scale


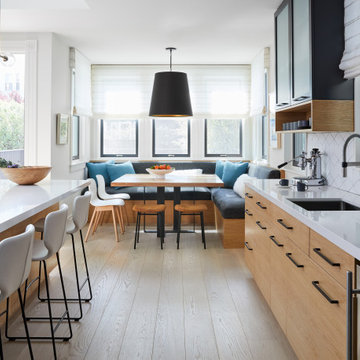
 Mansfield + O'Neil
Eat-in kitchen - huge contemporary galley light wood floor eat-in kitchen idea in San Francisco with an undermount sink, flat-panel cabinets, light wood cabinets, quartz countertops, ceramic backsplash, stainless steel appliances, an island and white countertops

 Ella Scott Design, llc
Stacy Zarin Goldberg
Trendy medium tone wood floor and brown floor enclosed dining room photo in DC Metro with beige walls
Trendy medium tone wood floor and brown floor enclosed dining room photo in DC Metro with beige walls

 Robin's Nest Interiors
Powder room - mid-sized contemporary medium tone wood floor powder room idea in Louisville with shaker cabinets, dark wood cabinets, a one-piece toilet, gray walls, an integrated sink and white countertops

 Aman Than Interiors
Combination of black,grey and white geometric wallpaper adorns the walls while the orange ceiling draws your eyes up in this main floor powder room. Sparkling gold sputnik chandelier and black vanity completes this beautiful powder room.

Sponsored
Delaware, OH

Buckeye Basements, Inc.
Central Ohio's Basement Finishing ExpertsBest Of Houzz '13-'21



Sponsored
Sunbury, OH
J.Holderby - Renovations
Franklin County's Leading General Contractors - 2X Best of Houzz!
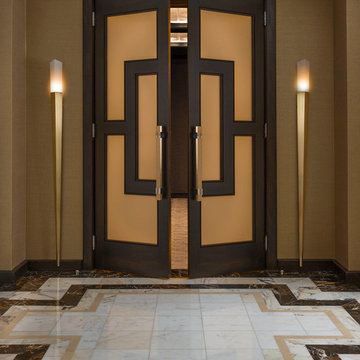
 Dallas Design Group, Interiors
Interior Designers: Nancy Dubick, Lisa Barron, and Rebecca Kennedy
Photographer: Dan Piassick
Example of a transitional home design design in Dallas
Example of a transitional home design design in Dallas

 Melinamade - Residential Design + Interiors
Mid-sized mid-century modern guest carpeted and gray floor bedroom photo in San Diego with gray walls

 Micamy Design Studio
Inspiration for a small transitional powder room remodel in Jacksonville with a one-piece toilet and a pedestal sink
111