
Search results for "Geometric wallpaper" in Home Design Ideas


 Living Lighting Ottawa
Lighting by Living Lighting Ottawa. Interior design by KISS Design Group. Photo courtesy of the CHEO Foundation.
Bedroom and mid-sized trendy guest and boy light wood floor and beige floor kids' bedroom photo in Ottawa with multicolored walls
Bedroom and mid-sized trendy guest and boy light wood floor and beige floor kids' bedroom photo in Ottawa with multicolored walls

 CO Interiors
In this position, one section of the architectural photograph has been shifted to reveal the shelving concealed behind it. The sliding artwork allows books, files and display pieces to remain accessible when needed, then visually quiets the storage wall when closed. Blue accents within the bookcase connect the functional millwork to the geometric ceiling treatment, demonstrating how practical storage and expressive design can work together.
Find the right local pro for your project

 Estee Design
Arnal Photography | 416.998.8038 | www.arnalpix.com | info@arnalpix.com
Living room - mid-sized contemporary open concept and formal dark wood floor living room idea in Toronto with beige walls, no fireplace and no tv
Living room - mid-sized contemporary open concept and formal dark wood floor living room idea in Toronto with beige walls, no fireplace and no tv

 Brewster Home Fashions
Modern and chic, this sophisticated living room features a silver gilded mirror, grey textured wallpaper and a white fireplace.
Living room - contemporary living room idea in Boston
Living room - contemporary living room idea in Boston
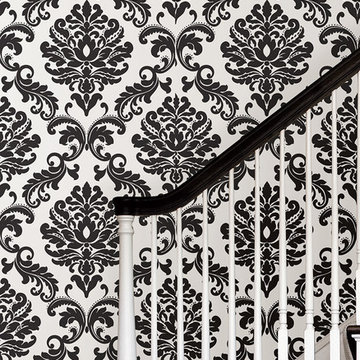 Brewster Home Fashions
Create a glamorous hallway with this chic black and white damask wallpaper that's easy to install, just peel and stick!
Example of a trendy staircase design in Boston
Example of a trendy staircase design in Boston

 Timber Trails Development Company
Stoffer Photography
Mid-sized eclectic master gray tile, white tile and stone tile marble floor corner bathtub photo in Chicago with recessed-panel cabinets, dark wood cabinets, beige walls, an undermount sink and quartz countertops
Mid-sized eclectic master gray tile, white tile and stone tile marble floor corner bathtub photo in Chicago with recessed-panel cabinets, dark wood cabinets, beige walls, an undermount sink and quartz countertops

Sponsored
Westerville, OH

Custom Home Works
Franklin County's Award-Winning Design, Build and Remodeling Expert

 Glamour Nest
Scott Rickels
Example of a mid-sized eclectic dark wood floor bedroom design in Los Angeles with blue walls
Example of a mid-sized eclectic dark wood floor bedroom design in Los Angeles with blue walls
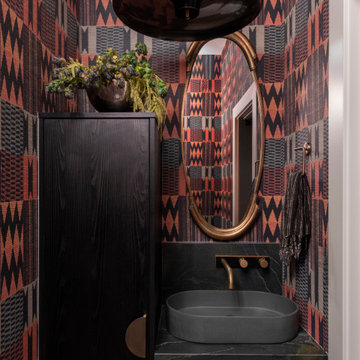
 Emerald City Construction & Renovations
A bold powder room featuring statement geometric wallpaper, a sculptural vessel sink, and warm brass fixtures. Dark tones and striking contrasts create a dramatic, design-forward space with a unique, artistic edge.

 Nistenhaus Design LLC
Inspiration for a mid-sized timeless carpeted and beige floor dining room remodel in St Louis with gray walls



Sponsored
Columbus, OH

Hope Restoration & General Contracting
Columbus Design-Build, Kitchen & Bath Remodeling, Historic Renovations
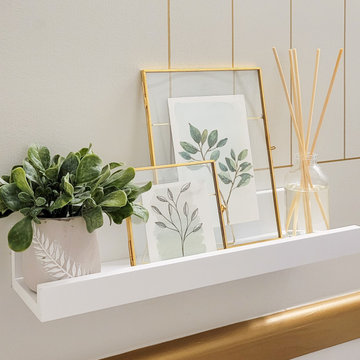


 Lauren M. Smith Interiors, LLC
Photography by: Mieke Zuiderweg
Example of a bedroom and mid-sized transitional boy dark wood floor and brown floor kids' bedroom design in Chicago with blue walls
Example of a bedroom and mid-sized transitional boy dark wood floor and brown floor kids' bedroom design in Chicago with blue walls

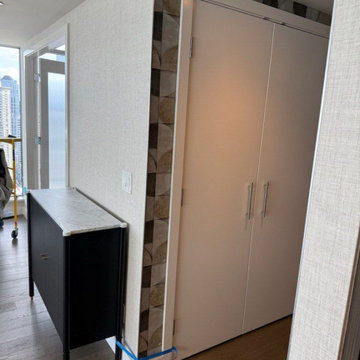
 Elite Wallpaper Installers
Denver homes often blend modern design with rustic charm. I’ve installed wallpaper in lofts, townhomes, and custom builds using everything from bold geometric patterns to soft natural textures. Each installation is approached with care—proper wall prep, clean seams, and attention to every detail that makes the finish look seamless.

Sponsored
Columbus, OH
Hope Restoration & General Contracting
Columbus Design-Build, Kitchen & Bath Remodeling, Historic Renovations


 Breathe Design Studio
Completed in 2017, this project features midcentury modern interiors with copper, geometric, and moody accents. The design was driven by the client's attraction to a grey, copper, brass, and navy palette, which is featured in three different wallpapers throughout the home. As such, the townhouse incorporates the homeowner's love of angular lines, copper, and marble finishes. The builder-specified kitchen underwent a makeover to incorporate copper lighting fixtures, reclaimed wood island, and modern hardware. In the master bedroom, the wallpaper behind the bed achieves a moody and masculine atmosphere in this elegant "boutique-hotel-like" room. The children's room is a combination of midcentury modern furniture with repetitive robot motifs that the entire family loves. Like in children's space, our goal was to make the home both fun, modern, and timeless for the family to grow into. This project has been featured in Austin Home Magazine, Resource 2018 Issue.
185