
Search results for "Geometric wallpaper" in Home Design Ideas

 Stone Systems
Wow Dimensional
Nilo Pattern
White matte
5x5
Stairway
Example of an urban staircase design in San Diego
Example of an urban staircase design in San Diego

 Haven Floors
Our client Jenny wanted to transform her garage into a professional home gym. Our team handled the flooring and installed our signature 100% polyester product LifeTiles. LifeTiles are mold and mildew resistant, safe, and easy to clean, making it an ideal flooring solution for garages and gyms.

 Curated Nest
An out of this world, space-themed boys room in suburban New Jersey. The color palette is navy, black, white, and grey, and with geometric motifs as a nod to science and exploration. This large bedroom offers several areas for our little client to play, including this reading nook lined in constellations wallpaper. Acrylic display shelves hung low allow child to easily see and reach books. The 3D hexagon pendant in grey and white adds to the space motif, and the curtains that enclose this nook create a cozy, hideaway. The rug is made of Flor carpet tiles, a durable option.
Photo Credit: Erin Coren, Curated Nest Interiors
Find the right local pro for your project
 Monarch & Maker
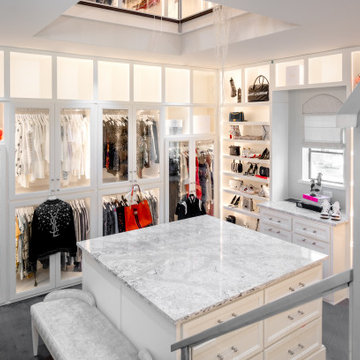
This expansive two-story master closet is a dream for any fashionista, showcasing purses, shoes, and clothing collections in custom-built, backlit cabinetry. With its geometric metallic wallpaper and a chic sitting area in shades of pink and purple, it has just the right amount of glamour and femininity.


 Nistenhaus Design LLC
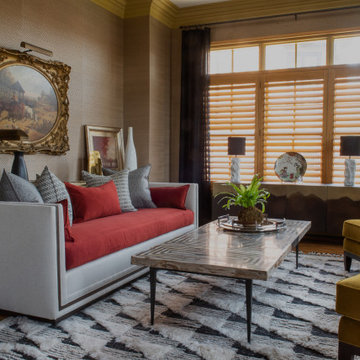
Inspiration for a large coastal formal and enclosed medium tone wood floor, brown floor and wallpaper living room remodel in St Louis with yellow walls, no fireplace and no tv

 Traci Connell Interiors
This modern loft living space is not lacking in detail. With a large sectional space and individual seating areas, each area takes on its own look. The unique accessories help to add to the look as well. A focal wall of geometric wallpaper sets the backdrop for the living room with a stunning "wow" factor.



 JJJ Interiors
Fun guest bathroom with custom designed tile from Fireclay, concrete sink and cypress wood floating vanity
Example of a small minimalist 3/4 beige tile and ceramic tile limestone floor and gray floor freestanding bathtub design with flat-panel cabinets, light wood cabinets, a one-piece toilet, beige walls, an integrated sink, concrete countertops and gray countertops
Example of a small minimalist 3/4 beige tile and ceramic tile limestone floor and gray floor freestanding bathtub design with flat-panel cabinets, light wood cabinets, a one-piece toilet, beige walls, an integrated sink, concrete countertops and gray countertops


 WALL2WALLDESIGN INC.
A relaxing master bedroom.
Example of a mid-sized transitional master porcelain tile and gray floor bedroom design in Miami with gray walls
Example of a mid-sized transitional master porcelain tile and gray floor bedroom design in Miami with gray walls
 Bella Luxe Home Design & Interiors, LLC
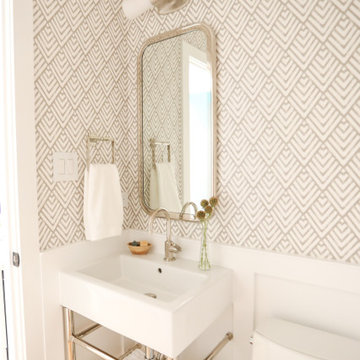
Powder room - small transitional light wood floor, brown floor and wallpaper powder room idea in Chicago with open cabinets, white cabinets, a one-piece toilet, multicolored walls, a wall-mount sink, white countertops and a freestanding vanity

 Travis Donnelly Wallpaper
Kitchen wallpaper installation – Philadelphia, PA. This Philadelphia kitchen got a vibrant update with Southwestern-style wallpaper featuring sun-washed geometric patterns in terracotta and sandstone tones. Installed between rustic wood cabinetry and a tiled backsplash, the material adds warmth and movement while holding up well in a busy cooking space.

Sponsored
Sunbury, OH

J.Holderby - Renovations
Franklin County's Leading General Contractors - 2X Best of Houzz!

 Blake Civiello Architecture
Entry hall - small contemporary concrete floor entry hall idea in Los Angeles with multicolored walls

 Robert Elliott Custom Homes
Situated on one of the most prestigious streets in the distinguished neighborhood of Highland Park, 3517 Beverly is a transitional residence built by Robert Elliott Custom Homes. Designed by notable architect David Stocker of Stocker Hoesterey Montenegro, the 3-story, 5-bedroom and 6-bathroom residence is characterized by ample living space and signature high-end finishes. An expansive driveway on the oversized lot leads to an entrance with a courtyard fountain and glass pane front doors. The first floor features two living areas — each with its own fireplace and exposed wood beams — with one adjacent to a bar area. The kitchen is a convenient and elegant entertaining space with large marble countertops, a waterfall island and dual sinks. Beautifully tiled bathrooms are found throughout the home and have soaking tubs and walk-in showers. On the second floor, light filters through oversized windows into the bedrooms and bathrooms, and on the third floor, there is additional space for a sizable game room. There is an extensive outdoor living area, accessed via sliding glass doors from the living room, that opens to a patio with cedar ceilings and a fireplace.
 Monarch & Maker
A transitional bedroom featuring an upholstered headboard, featuring decorative nail head trim, and white nightstands with raffia drawer fronts that add interest and texture. Our team brought in a more modern flare with geometric wallpaper, metal wall art, and modern silhouette table lamps constructed of two rectangular slabs.





 Occipinti
Our designs are hand painted by founder Ashley McDow and then digitally printed in the England. Helping to support British manufacturing whilst producing a superior quality product.
Photographer: Jonathan Charter. Stylist: Charlotte Muswell
 Eades Wallpaper and Fabric
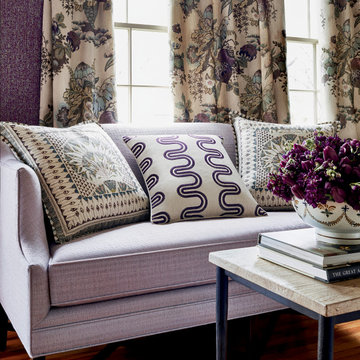
Explore the stunning Savoy collection by Thibaut, available at eadeswallpaper.com
Example of a minimalist living room design in New York
Example of a minimalist living room design in New York
201