
Search results for "Geometric" in Home Design Ideas
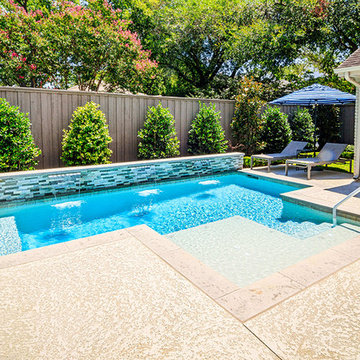


 Paula Ables Interiors
An open floor plan with high ceilings and large windows adds to the contemporary style of this home. The view to the outdoors creates a direct connection to the homes outdoor living spaces and the lake beyond. Photo by Jacob Bodkin. Architecture by James LaRue Architects.

Find the right local pro for your project
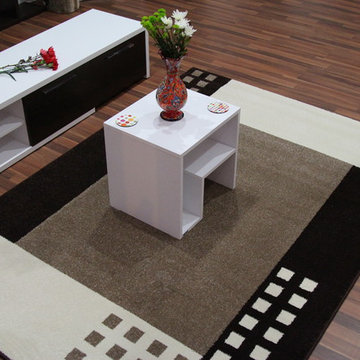
 cozy rugs
Brown Rug with Geometric Pattern
With a soft color scheme and an eye-catching geometric design, this casual rug provides a stylish addition to the decorative theme of any room. The subtle brown and ivory tones allow you to be creative with the color scheme of the room you place the rug in. Explore its versatility by pairing it with a modern decor or allow it to serve as the base color in a trendy living room and add colorful accents.
• This machine-woven rug is made of polypropylene
• Knotted to a sturdy natural jute backing
• Pile height: 0.5 inch
• Style: Casual & Contemporary
• Primary color: Brown
• Non-Shedding, Vacuum-able
• Stands up to heavy traffic, kids and pets
• Hypoallergenic
• Area Rugs Directly from the Cozy Rugs Manufacturer


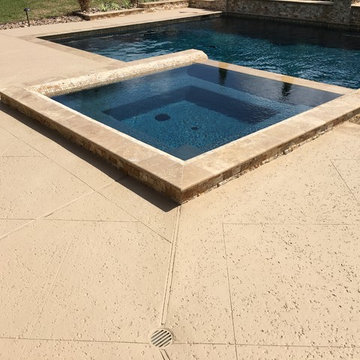
 Great Escapes Custom Pools
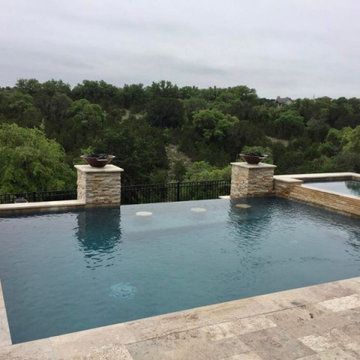
Travertine Geometric pool with firepit, waterbowls, raised decking and rolled edge spa. Oversized tiled sunshelf. Quartz pool interior and rocksalt decking.

 27 Diamonds Interior Design
This is a custom bench designed by 27 Diamonds. In addition to our interior design services, we also offer high quality custom furniture without the hefty designer price tag. We service all of Orange County, CA. If you dream it, we can make it! Visit our website for more information: www.27diamonds.com
All furniture can be custom made to your specifications and shipped anywhere in the US (excluding Alaska and Hawaii). Contact us for more information.

 TVL Creative Ltd.
This 1910 West Highlands home was so compartmentalized that you couldn't help to notice you were constantly entering a new room every 8-10 feet. There was also a 500 SF addition put on the back of the home to accommodate a living room, 3/4 bath, laundry room and back foyer - 350 SF of that was for the living room. Needless to say, the house needed to be gutted and replanned.
Kitchen+Dining+Laundry-Like most of these early 1900's homes, the kitchen was not the heartbeat of the home like they are today. This kitchen was tucked away in the back and smaller than any other social rooms in the house. We knocked out the walls of the dining room to expand and created an open floor plan suitable for any type of gathering. As a nod to the history of the home, we used butcherblock for all the countertops and shelving which was accented by tones of brass, dusty blues and light-warm greys. This room had no storage before so creating ample storage and a variety of storage types was a critical ask for the client. One of my favorite details is the blue crown that draws from one end of the space to the other, accenting a ceiling that was otherwise forgotten.
Primary Bath-This did not exist prior to the remodel and the client wanted a more neutral space with strong visual details. We split the walls in half with a datum line that transitions from penny gap molding to the tile in the shower. To provide some more visual drama, we did a chevron tile arrangement on the floor, gridded the shower enclosure for some deep contrast an array of brass and quartz to elevate the finishes.
Powder Bath-This is always a fun place to let your vision get out of the box a bit. All the elements were familiar to the space but modernized and more playful. The floor has a wood look tile in a herringbone arrangement, a navy vanity, gold fixtures that are all servants to the star of the room - the blue and white deco wall tile behind the vanity.
Full Bath-This was a quirky little bathroom that you'd always keep the door closed when guests are over. Now we have brought the blue tones into the space and accented it with bronze fixtures and a playful southwestern floor tile.
Living Room & Office-This room was too big for its own good and now serves multiple purposes. We condensed the space to provide a living area for the whole family plus other guests and left enough room to explain the space with floor cushions. The office was a bonus to the project as it provided privacy to a room that otherwise had none before.


 Young & Borlik Architects, inc.
Folding doors at the end of the family room open to bring the pool inside. A strong visual axis connects the fire pavilion and pool with the family room, encouraging a walk outside to the distant jewel. High windows and vertical siding are inspiration to invoke the interior of a barn. The family room is open and comfortable for small or large gatherings.
 Great Escapes Custom Pools
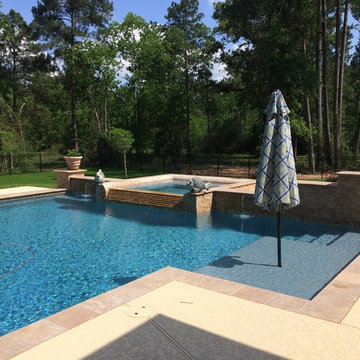
Travertine geometric pool with Spraydeck decking, raised beam decking, spa with rolled edge. WetEdge Satin Matrix Antigua pool interior.


 Canterbury Custom Homes LLC
Matrix Tours

Inspiration for a transitional freestanding desk dark wood floor and brown floor study room remodel in Dallas with white walls
Inspiration for a transitional freestanding desk dark wood floor and brown floor study room remodel in Dallas with white walls
 Great Escapes Custom Pools
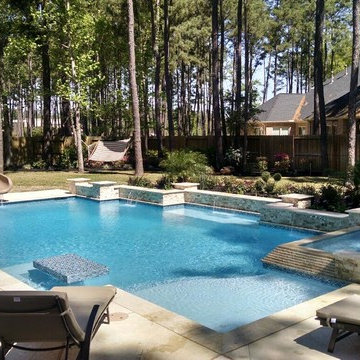
Geometric travertine pool with rolled edge spa, raised beam water feature wall and Turbo Twister slide.
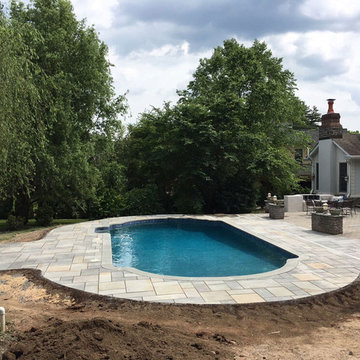
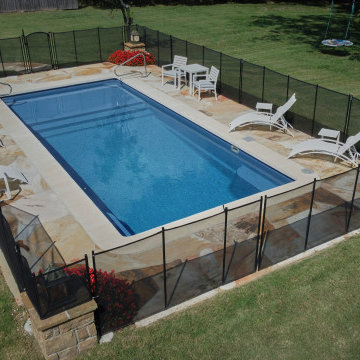
Inspiration for a mid-sized mediterranean backyard stone and rectangular pool remodel in Houston
Inspiration for a mid-sized mediterranean backyard stone and rectangular pool remodel in Houston
 Fireclay Tile
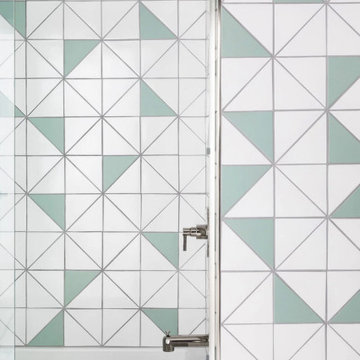
A fresh look with out geometric bath made up of handmade 6" Triangle Tiles in White Wash and Sea Glass!
DESIGN
Handsome Salt
PHOTOS
Jenny Siegwart
TILE SHOWN:
triangle tile in Sea Glass and White Wash
 Custom Watershapes

Custom modern pool design
Example of a large trendy backyard custom-shaped and tile hot tub design in Miami
Example of a large trendy backyard custom-shaped and tile hot tub design in Miami


 Solitude Homes
Example of a large country l-shaped light wood floor and beige floor open concept kitchen design in Boise with a farmhouse sink, shaker cabinets, white cabinets, quartz countertops, white backsplash, subway tile backsplash, stainless steel appliances, an island and white countertops

35