
Search results for "Geometric" in Home Design Ideas



 Kitch Cabinetry and Design
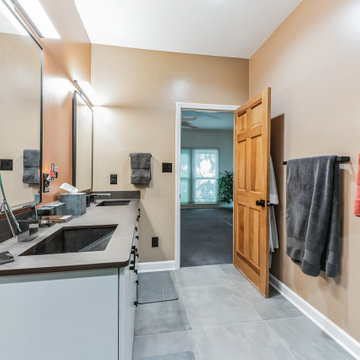
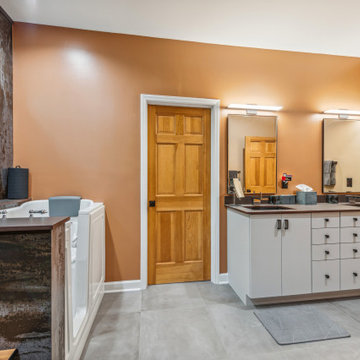
Beautiful bathroom remodel by Posh Interiors Austin. Cabinets provided by Kitch Cabinetry and Design. Warm tones compliment the clients mid-century taste. Drawers are perfect for storage in this small but powerful space.

 Interiors By Holly
Example of a classic dark wood floor powder room design in Minneapolis with an undermount sink, black cabinets and multicolored walls
Find the right local pro for your project



 Wellborn Cabinet, Inc.
Door Style: Henlow Square
Paint: Glacier
Hinges: Concealed
Custom shelf underneath the vanity to hold bath essentials
Small elegant 3/4 white tile and ceramic tile dark wood floor and brown floor tub/shower combo photo in Birmingham with white cabinets, recessed-panel cabinets, white walls, an undermount sink, marble countertops, a hinged shower door and gray countertops
Small elegant 3/4 white tile and ceramic tile dark wood floor and brown floor tub/shower combo photo in Birmingham with white cabinets, recessed-panel cabinets, white walls, an undermount sink, marble countertops, a hinged shower door and gray countertops

 Design DCA
Modern Transitional residence blending a tall white stucco gable with a slim vertical slot window and large format two story black steel frame glazing on the left against a lower hipped roof volume with grey stone panel base, dark asphalt shingle roof, shed dormers, and black bracket corbels on the right. A dark wood two-car garage door sits flush in the stone base beside a black steel frame glass entry door under a flat canopy.

 A. Perry Homes
Details like the geometric wallpaper to the teal velvet headboard makes this room fun and energetic.
Inspiration for a large and bedroom timeless gender-neutral carpeted and gray floor kids' bedroom remodel in Chicago with gray walls
Inspiration for a large and bedroom timeless gender-neutral carpeted and gray floor kids' bedroom remodel in Chicago with gray walls
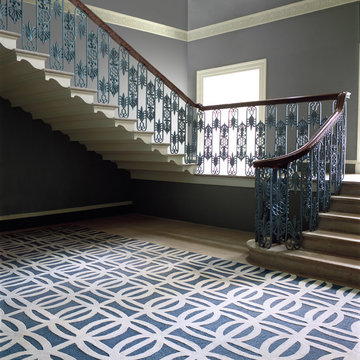
 The Rug Company
Sellarsbrook Blue by Suzanne Sharp for The Rug Company
Inspiration for a timeless geometric staircase remodel in London
Inspiration for a timeless geometric staircase remodel in London


 LABLstudio
A West Village Bachelor pad bedroom, featuring a hand-painted geometric design that highlights the pre-war features of the space, like the picture moldings. Additionally, because the client wanted both a work space and a place to put his TV (the pre-war wall could not hold a wall mounted tv!), we designed a custom desk/console piece out of reclaimed wood and metal hairpin legs that served both purposes, and fit the space perfectly.
Photos by Matthew Williams

 Lewis / Schoeplein architects
Remodel and addition to classic California bungalow.
Freestanding bathtub - 1960s master blue tile and porcelain tile porcelain tile and blue floor freestanding bathtub idea in Los Angeles with flat-panel cabinets, light wood cabinets, white walls, an undermount sink, quartz countertops and white countertops
Freestanding bathtub - 1960s master blue tile and porcelain tile porcelain tile and blue floor freestanding bathtub idea in Los Angeles with flat-panel cabinets, light wood cabinets, white walls, an undermount sink, quartz countertops and white countertops

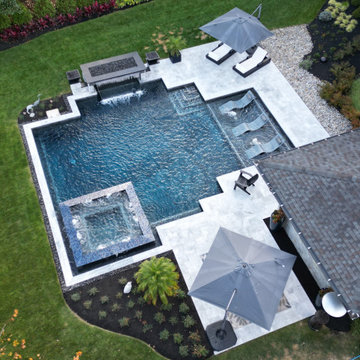
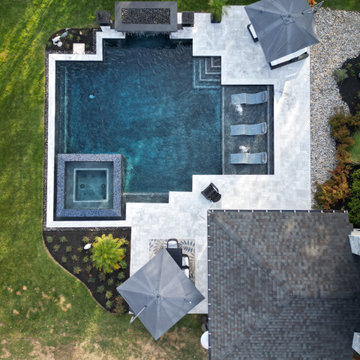
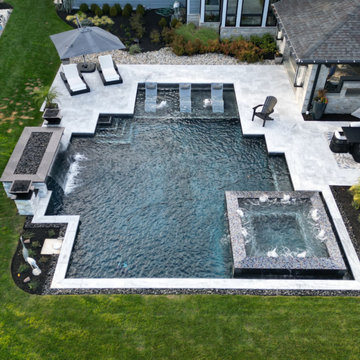
 Great Escapes Custom Pools
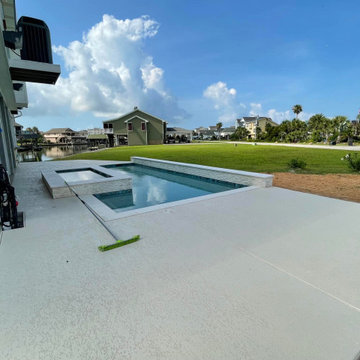
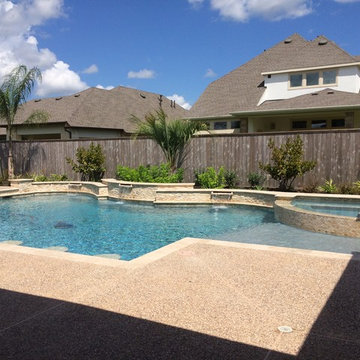
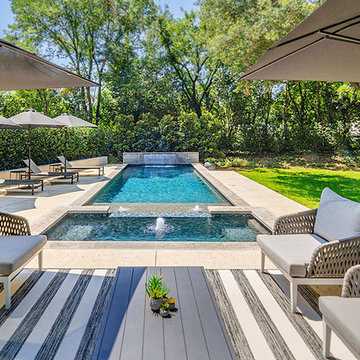
Geometric pool with corner spa, raised beam wall with scuppers, barstools & raised decking. Pool is finished in travertine coping, mosaic travertine tile and 2x4 splitface travertine. Decking is pea gravel. Pool interior is WetEdge Satin Matrix Antigua.


 Kriste Michelini Interiors
Thomas Kuoh
Mid-sized transitional formal and open concept medium tone wood floor and brown floor living room photo in San Francisco with gray walls
Mid-sized transitional formal and open concept medium tone wood floor and brown floor living room photo in San Francisco with gray walls
 J. Bryant Boyd, Design-Build
Remodel: J. Bryant Boyd, Design-Build
Photography: Carlos Barron Photography

Inspiration for a large transitional guest carpeted bedroom remodel in Austin with white walls and no fireplace
Inspiration for a large transitional guest carpeted bedroom remodel in Austin with white walls and no fireplace

31