
Search results for "Geometrics" in Home Design Ideas

 Hope Pinc Design
Example of a mid-sized transitional l-shaped brown floor and dark wood floor open concept kitchen design in San Diego with shaker cabinets, white cabinets, stainless steel appliances, an island, quartz countertops, cement tile backsplash, an undermount sink and multicolored backsplash
 Rasmussen Construction

Example of a large trendy galley white floor and ceramic tile dedicated laundry room design in San Francisco with an undermount sink, flat-panel cabinets, white cabinets, white walls, white countertops, marble countertops and a side-by-side washer/dryer
 Carriage Lane Design-Build Inc.
Photography: Stephani Buchman
Floral: Bluebird Event Design

Living room - mid-sized transitional open concept dark wood floor living room idea in Toronto with beige walls, a standard fireplace, a stone fireplace and a wall-mounted tv
Living room - mid-sized transitional open concept dark wood floor living room idea in Toronto with beige walls, a standard fireplace, a stone fireplace and a wall-mounted tv
Find the right local pro for your project
 LUX Design | Interior Design Build

Blue and white floral wallpaper are the backdrop for this home office with white open storage shelving. A contemporary gray office chair compliments the accessories.
 CB Architecture + Design

Living room and stair detail of a new construction home in the Berkeley Hills, CA. Open-riser floating walnut wood stair treads cantilevered from a black steel stringer rise against a white wall anchored by a custom full-height geometric laser-cut birch plywood panel. Glass stair railing with black steel balustrade and handrail. Large-format dark concrete tile flooring on the lower level transitions to walnut hardwood on the upper floor, visible through the open stair structure. Birch plywood ceiling panels with recessed linear track lighting. Floor-to-ceiling steel-framed sliding glass door opens to a cable railing deck with forest views beyond. Architecture by CB Architecture + Design in collaboration with Timbre Architecture.

 Teal Interior Design
Beach style open concept medium tone wood floor living room photo in Other with beige walls


 AVID Associates LLC

Kitchen - mid-sized contemporary medium tone wood floor kitchen idea in Dallas with flat-panel cabinets, solid surface countertops, black cabinets, multicolored backsplash and black appliances
 TATUM BROWN CUSTOM HOMES
Tatum Brown Custom Homes {Architect: William Briggs} {Interiors: Mary Beth Wagner of Avrea Wagner} {Photo Credit: Shoot 2 Sell}
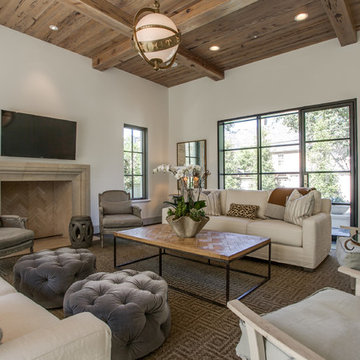
Example of a transitional family room design in Dallas with beige walls, a standard fireplace, a stone fireplace and a wall-mounted tv
Example of a transitional family room design in Dallas with beige walls, a standard fireplace, a stone fireplace and a wall-mounted tv

 Clean Design
Regan Wood Photography

Freestanding bathtub - contemporary freestanding bathtub idea in New York with white walls
Freestanding bathtub - contemporary freestanding bathtub idea in New York with white walls

 Mali Azima Photography
Mali Azima
Example of a classic white tile bathroom design in Atlanta with an undermount sink, white cabinets, marble countertops, white walls and recessed-panel cabinets
Example of a classic white tile bathroom design in Atlanta with an undermount sink, white cabinets, marble countertops, white walls and recessed-panel cabinets

 SINGLEPOINT DESIGN BUILD INC.
Johnathan Mitchell Photography
Powder room - small transitional black tile and porcelain tile porcelain tile and black floor powder room idea in San Francisco with a two-piece toilet, black walls, an undermount sink and marble countertops
Powder room - small transitional black tile and porcelain tile porcelain tile and black floor powder room idea in San Francisco with a two-piece toilet, black walls, an undermount sink and marble countertops


 Big Mountain Builders
Living room - large rustic formal and enclosed medium tone wood floor and brown floor living room idea in Other with beige walls, a standard fireplace, a stone fireplace and a wall-mounted tv

 ULLE Studio
Inspiration for a mid-sized scandinavian open concept dark wood floor living room library remodel in Seattle with white walls, a ribbon fireplace and a tile fireplace

 John Siemering Homes
John Siemering Homes. Custom Home Builder in Austin, TX
Large transitional l-shaped multicolored floor and ceramic tile dedicated laundry room photo in Austin with an undermount sink, shaker cabinets, white cabinets, quartz countertops, white walls, a side-by-side washer/dryer and gray countertops
Large transitional l-shaped multicolored floor and ceramic tile dedicated laundry room photo in Austin with an undermount sink, shaker cabinets, white cabinets, quartz countertops, white walls, a side-by-side washer/dryer and gray countertops

 CCS ARCHITECTURE
The first floor offers an open-plan kitchen, living and dining area, augmented by a bedroom and a full bath. Upstairs, in addition to the two guest bedrooms and full bath, is a large master suite with high ceilings, a truly voluminous walk-in closet and a marble-trimmed bath with double sinks and ample storage.
Gary Nolan
31