
Search results for "Geometrics" in Home Design Ideas
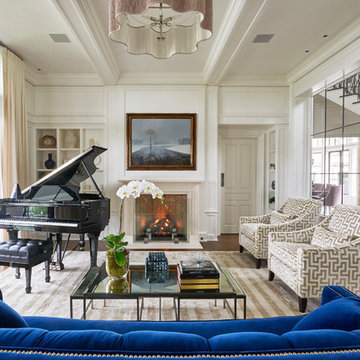
 HOBBS INC
Architecture by Austin Patterson Disston Architects
Photo by Jeff McNamara
Living room - transitional light wood floor and beige floor living room idea in New York with white walls
Living room - transitional light wood floor and beige floor living room idea in New York with white walls
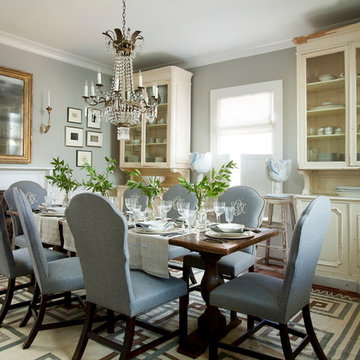
 Westbrook Interiors
Photography by Erica George Dines
Example of a classic dining room design in Atlanta with gray walls, a standard fireplace and a brick fireplace
Example of a classic dining room design in Atlanta with gray walls, a standard fireplace and a brick fireplace
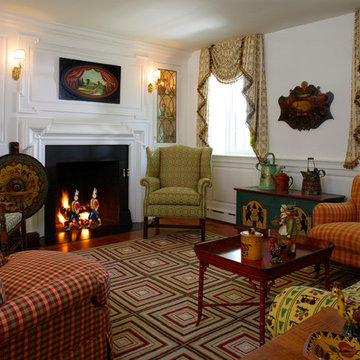
 John Milner Architects, Inc.
Matt Wargo Photography
Example of a cottage formal and enclosed living room design in Philadelphia with white walls, a standard fireplace and no tv
Example of a cottage formal and enclosed living room design in Philadelphia with white walls, a standard fireplace and no tv
Find the right local pro for your project
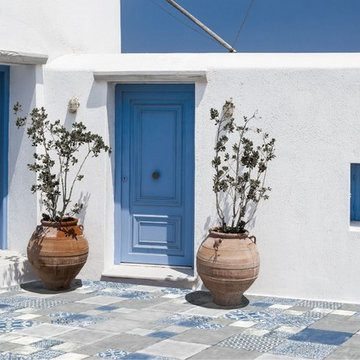

 iPhotographyHOMES
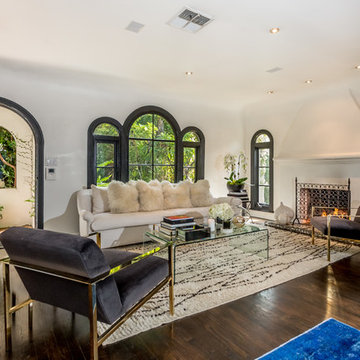
Tuscan enclosed dark wood floor and brown floor living room photo in Los Angeles with white walls and a standard fireplace
 Phoebe Howard
Tria Giovan

Kitchen - large transitional single-wall dark wood floor kitchen idea in New York with white backsplash, stone tile backsplash, stainless steel appliances, an island and dark wood cabinets
Kitchen - large transitional single-wall dark wood floor kitchen idea in New York with white backsplash, stone tile backsplash, stainless steel appliances, an island and dark wood cabinets
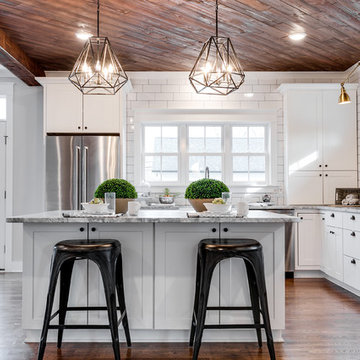
Kitchen - cottage l-shaped dark wood floor and brown floor kitchen idea in Richmond with shaker cabinets, white cabinets, white backsplash, subway tile backsplash, stainless steel appliances, an island and gray countertops
 (fer) studio
John Gaylord

Inspiration for a large contemporary master porcelain tile and gray floor alcove bathtub remodel in Los Angeles with dark wood cabinets, white walls, an undermount sink, quartzite countertops, a hinged shower door and flat-panel cabinets
Inspiration for a large contemporary master porcelain tile and gray floor alcove bathtub remodel in Los Angeles with dark wood cabinets, white walls, an undermount sink, quartzite countertops, a hinged shower door and flat-panel cabinets

 LDB HOMES LLC
Travis Lawton
Inspiration for a mid-sized contemporary l-shaped light wood floor and beige floor eat-in kitchen remodel in Seattle with an undermount sink, flat-panel cabinets, quartz countertops, gray backsplash, ceramic backsplash, stainless steel appliances, an island, white countertops and medium tone wood cabinets
Inspiration for a mid-sized contemporary l-shaped light wood floor and beige floor eat-in kitchen remodel in Seattle with an undermount sink, flat-panel cabinets, quartz countertops, gray backsplash, ceramic backsplash, stainless steel appliances, an island, white countertops and medium tone wood cabinets

 SWENYO, Inc.
Kim Marcelo
Inspiration for a scandinavian medium tone wood floor bedroom remodel in San Diego with white walls
Inspiration for a scandinavian medium tone wood floor bedroom remodel in San Diego with white walls
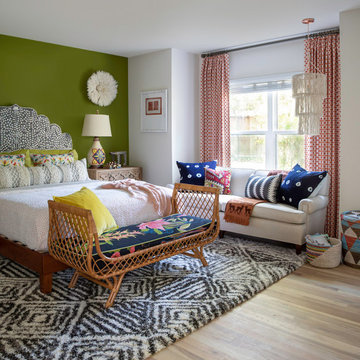
Example of a mid-sized trendy medium tone wood floor and brown floor bedroom design in Houston with green walls and no fireplace

 Hillary Moers
Mid-sized transitional dark wood floor enclosed dining room photo in Los Angeles with brown walls and no fireplace

 Jennifer Ryan Design
Debbie Schwab Photography
Kids' room - small eclectic gender-neutral carpeted and gray floor kids' room idea in Seattle with multicolored walls
Kids' room - small eclectic gender-neutral carpeted and gray floor kids' room idea in Seattle with multicolored walls
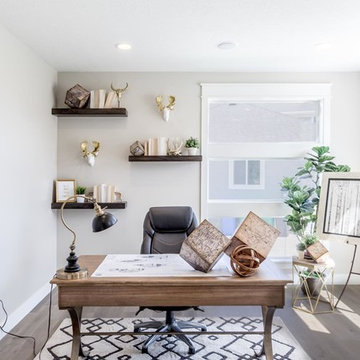
 TYM Smart Homes & Home Theaters
This beautifully built custom home by Willowood Homes featured a Control4 home entertainment and smart home system installed by Tym. This home was a finalist for 'Smart Home of the Year', Consumer Technology Association, CES 2017.
Photo by: Brad Montgomery

 Chrissis & Company Interiors
Master Bedroom
Inspiration for a large scandinavian master medium tone wood floor and beige floor bedroom remodel in Boston with white walls
Inspiration for a large scandinavian master medium tone wood floor and beige floor bedroom remodel in Boston with white walls

 Blackband Design
Example of a large beach style single-wall concrete floor and gray floor seated home bar design in Orange County with flat-panel cabinets, white cabinets, blue backsplash, wood backsplash and gray countertops

 HB DESIGN INC
Living room - mid-sized scandinavian formal light wood floor and brown floor living room idea in Montreal with white walls, a corner fireplace, a tile fireplace and no tv
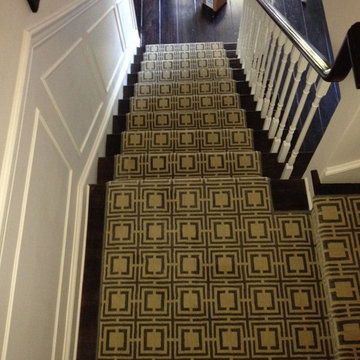
 S & J Biren Floor Covering
Robert Gregory Interior Design
Mid-sized transitional wooden l-shaped staircase photo in Los Angeles with wooden risers
Mid-sized transitional wooden l-shaped staircase photo in Los Angeles with wooden risers

 Feldman Architecture, Inc.
Inspiration for a modern gray tile powder room remodel in San Francisco with flat-panel cabinets, gray cabinets, gray walls, a vessel sink and white countertops
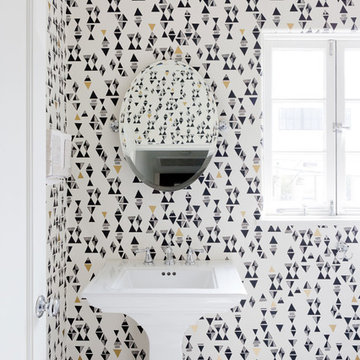
 Erin Kane Interior Design
Amy Bartlam
Inspiration for a transitional powder room remodel in Los Angeles with a pedestal sink
Inspiration for a transitional powder room remodel in Los Angeles with a pedestal sink
66