
Search results for "Geometrics" in Home Design Ideas

 Milano Bros Builders Incorporated
Kids' room - transitional dark wood floor kids' room idea in New York with gray walls

 Blackband Design
Example of a large beach style master white tile mosaic tile floor and gray floor bathroom design in Orange County with recessed-panel cabinets, gray cabinets, white walls, a drop-in sink, a hinged shower door and gray countertops
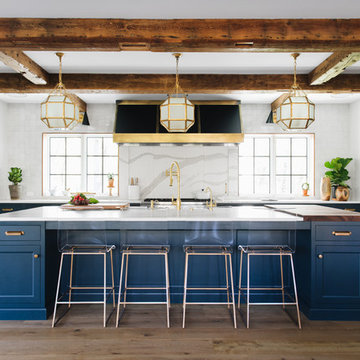
 Kenowa Builders
Example of a transitional light wood floor and beige floor kitchen design in Grand Rapids with recessed-panel cabinets, blue cabinets, gray backsplash, paneled appliances and an island
Find the right local pro for your project
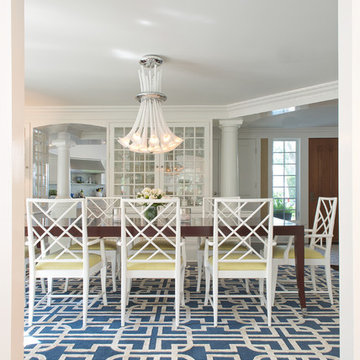
 Gilles Clement Designs
Great room - large coastal dark wood floor and brown floor great room idea in New York with white walls and no fireplace
 New Space Design Build

Example of a trendy 3/4 blue tile multicolored floor and single-sink bathroom design in New York with white cabinets, an integrated sink, a hinged shower door and a floating vanity
 Streamline Development
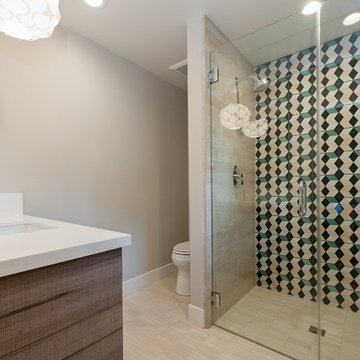
Mid-sized trendy master multicolored tile and porcelain tile mosaic tile floor and beige floor walk-in shower photo in San Diego with an undermount sink, flat-panel cabinets, dark wood cabinets, gray walls, a one-piece toilet, quartz countertops and a hinged shower door

 New River Building Co.
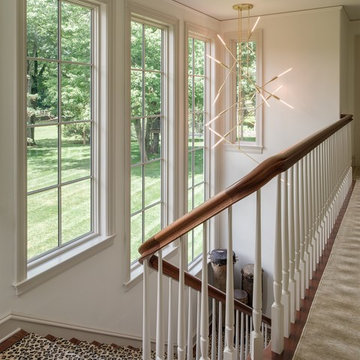
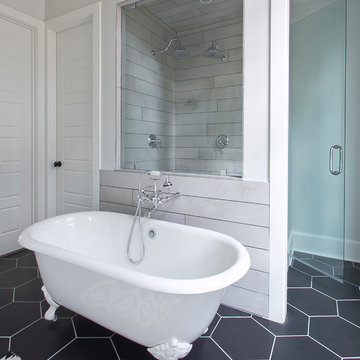
Family oriented farmhouse with board and batten siding, shaker style cabinetry, brick accents, and hardwood floors. Separate entrance from garage leading to a functional, one-bedroom in-law suite.
 PROjECT interiors + Aimee Wertepny

Trendy formal and enclosed living room photo in Chicago with gray walls, a standard fireplace, a stone fireplace and a wall-mounted tv
 Acreage
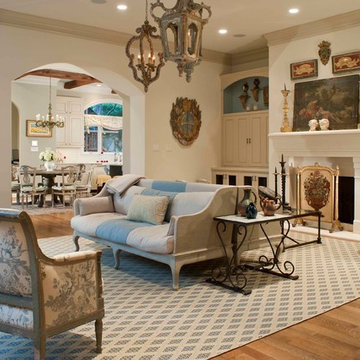
Example of a classic formal and open concept medium tone wood floor living room design in Houston with white walls and a standard fireplace
 Heather Vaughan Design
Greg Premru Photography
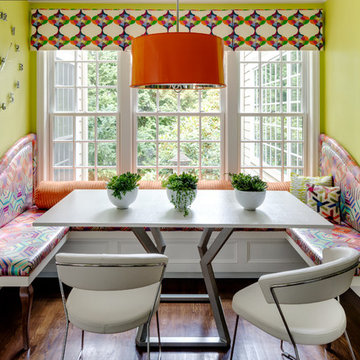
Example of an eclectic dark wood floor dining room design in Boston with green walls
Example of an eclectic dark wood floor dining room design in Boston with green walls
 Forward Design Build Remodel

Our clients came to us with specific remodeling goals: to create a more functional mid-century home with an updated and larger kitchen, to resolve the public circulation through their master bedroom, have a unified feel versus a house with multiple additions, and expanded views of the lovely Huron River, which is right outside their backyard.
Our solutions focused on creating a new circulation system that reconnects the entire floor plan into a cohesive whole, and reinforces the connection to the outdoor courtyards.
 GONTERMAN CUSTOM HOMES

Living room - coastal beige floor living room idea in Orange County with white walls, a standard fireplace and no tv
 Widell + Boschetti
Brian Wetzel

Trendy dark wood floor and brown floor dining room photo in Philadelphia with gray walls
Trendy dark wood floor and brown floor dining room photo in Philadelphia with gray walls
 Laura Burton Interiors
David Livingston

Transitional dark wood floor and brown floor kitchen photo in San Francisco with an undermount sink, shaker cabinets, white cabinets, blue backsplash, porcelain backsplash, stainless steel appliances and an island
Transitional dark wood floor and brown floor kitchen photo in San Francisco with an undermount sink, shaker cabinets, white cabinets, blue backsplash, porcelain backsplash, stainless steel appliances and an island
 Kress Jack At Home
Lynn Bagley Photography

Living room - transitional open concept medium tone wood floor and brown floor living room idea in Sacramento with white walls and a media wall
Living room - transitional open concept medium tone wood floor and brown floor living room idea in Sacramento with white walls and a media wall
 NWI Contracting Ltd.
Shannyn Higgins Photography

Example of a mid-sized trendy master carpeted bedroom design in Vancouver with brown walls
Example of a mid-sized trendy master carpeted bedroom design in Vancouver with brown walls
 Manor Homes
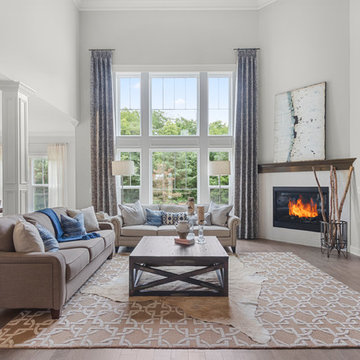
Living room library - transitional open concept dark wood floor living room library idea in Columbus with gray walls and a corner fireplace
 Thompson Custom Homes
Architect: Architectural Solutions, Interior Designer: Sarah West & Associates; Photographer: Steve Chenn
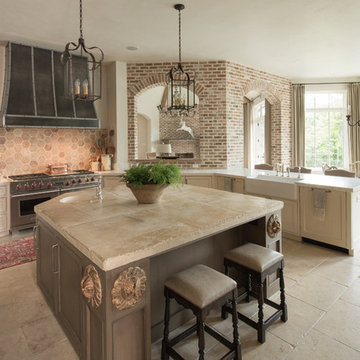
Example of a classic beige floor eat-in kitchen design in Houston with a farmhouse sink, beaded inset cabinets, beige cabinets, beige backsplash, stainless steel appliances and an island
Example of a classic beige floor eat-in kitchen design in Houston with a farmhouse sink, beaded inset cabinets, beige cabinets, beige backsplash, stainless steel appliances and an island
 Kandrac & Kole Interior Designs, Inc.
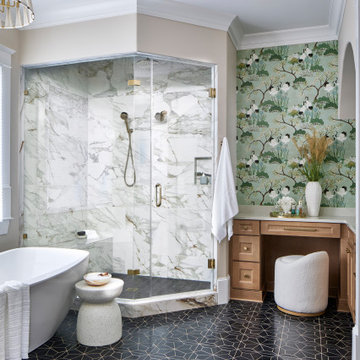
This primary bathroom is bright, welcoming and full of personality. The wallpaper adds a fun pop of pattern with warm wood vanities and brass fixtures keeping everything timeless. Marble in the shower, the bold geometric floor tile adds a clean and polished touch.
63