
Search results for "Geometry" in Home Design Ideas
 Oak & Iron Construction Group
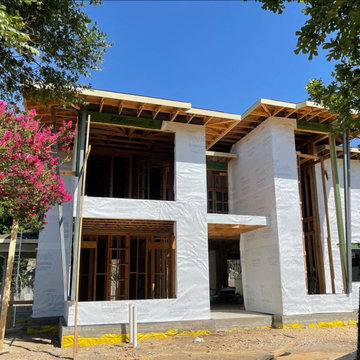
The Modern Glenwood Home takes shape as framing and exterior envelope installation reveal its striking architectural form. Clean, vertical geometry and deep overhangs begin to define the home’s modern silhouette, while advanced materials like Tyvek and Zip System sheathing ensure long-term performance and energy efficiency. Every element is constructed with precision—each beam, opening, and connection carefully aligned to support expansive glazing and open-plan living. This stage captures the craftsmanship and technical expertise foundational to the project’s refined modern design.
 User
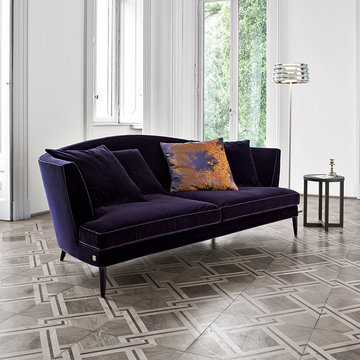
UserComposed of large and smooth forms, the Tresor is filled with a sense of romance. Perfect for any luxury sitting space, the Tresor can’t help but encourage intimacy between those sharing its space. A look fit for royalty. Its vibe is pure romance. Polished, fluidly silky smooth material covers its surface. Perfectly classical geometry

Find the right local pro for your project
 Architectural and Building Management, s.r.o.
Daniel Veselsky
Inspiration for a modern home design remodel in Other
Inspiration for a modern home design remodel in Other
 Artistic Tile
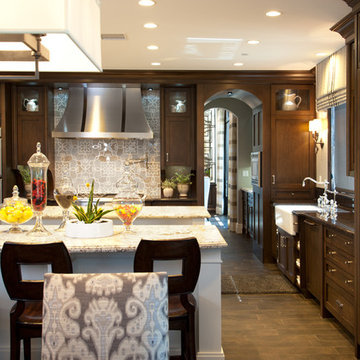
Inspired by traditional textiles but updated with a clean and pared down geometry, the Granada design mixes classic motifs with contemporary style. Granada is composed of stone and glass, giving it a timeless feeling and a unique contrast through the translucent depths of glass and the elegance of solid stone.
 George Ocampo
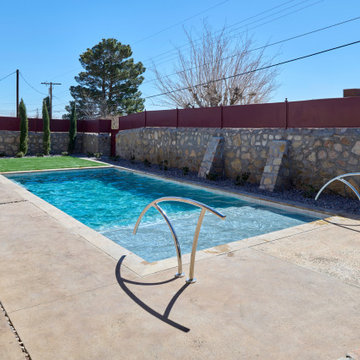
Central El Paso Backyard Renovation:
Fifteen years is a long time for a backyard to quietly wait.
At first, it was full of intention—a pool that promised summers, laughter, and long evenings. But time has a way of settling in. The water turned still, then green. Edges cracked. The space became less of a destination and more of something you looked past. Life moved forward, but the backyard stayed behind.
Then came the decision: it was time.
Not a patch job. Not a quick fix. A complete reset.
The transformation didn’t begin beautifully—it began with demolition. The old pool was drained, exposing years of neglect etched into its surface. Crews stepped in, breaking, clearing, reshaping. What once held stagnant water became an open cavity of possibility. Steel rebar formed a new skeleton, precise and intentional. Every line measured. Every elevation reconsidered.
This wasn’t just construction—it was rethinking how the space should live.
The shell was rebuilt. Surfaces were refined. Plumbing, structure, and flow were corrected at their core. What had once been outdated and failing was now engineered to last.
Then the shift happened.
Hardscape came in—clean, warm-toned concrete replacing worn decking. Stone walls, once just boundaries, were elevated into features. Subtle textures, intentional lines. A visual language that matched the architecture of the home instead of competing with it.
The pool returned—but not as it was.
Now it was sharp, modern, and inviting. A long, clean body of water with a shallow tanning ledge that catches the sun just right. Stainless steel scuppers arc water into the pool—movement, sound, life. Steps are crisp, geometry is balanced, and the water reflects clarity instead of neglect.
Around it, the yard found purpose.
Artificial turf introduced contrast—green, controlled, low-maintenance. A pergola structure rose in the corner, creating a destination within the destination. Beneath it, a built-in outdoor kitchen turned the backyard into a place to gather, not just pass through. Lighting stitched everything together, making the space just as alive at dusk as it is under the midday sun.
By the end, nothing felt accidental.
What was once forgotten is now deliberate. What was once avoided is now the center of attention.
Fifteen years later, the backyard didn’t just come back—it finally became what it was always supposed to be.

 Ginard Studio
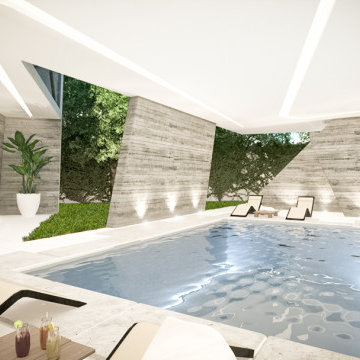
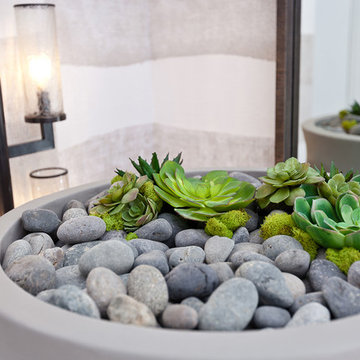
The irregular geometry of this house allows the structure to become the core element in every space. The rough materials like concrete and wood helps to reinforce this idea.
 Moniomi Design
By marrying calming, monotone patterns with free-form textures, Moniomi created a true space of rest and relaxation in this beach-front property. With an approachable yet bold vision, monochromatic geometry is incorporated into every element of this design. This space also dons specially custom-designed features such as the marble island and the powder bathroom, making this rental property truly one of a kind. Photo cred: https://www.instagram.com/mr.robertrios/
 Ultimate Outdoor Design
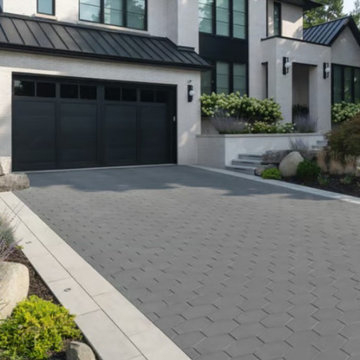
Geometry meets modern luxury in this sleek and stylish driveway. The Hexa 100™ paver by Techo-Bloc transforms outdoor surfaces with its bold hexagonal shape, delivering a minimalist aesthetic with maximum visual impact.
Made for high-traffic areas like driveways and walkways, Hexa 100™ combines ultra-modern design with performance. Each paver is precisely cut to create tight, seamless joints and a strong, interlocking surface that resists shifting, cracking, and wear over time. The smooth texture and monochrome color options make this an ideal choice for contemporary architecture and clean landscape design.
In this image, the pavers are featured in the color Greyed Nickel, surrounded by soft plantings and clean architectural lines. The result is a perfect blend of strength and sophistication, where every shape tells a story and every line adds structure to your arrival.
Hexa 100™ is not just about curb appeal. It is about designing with purpose, creating bold first impressions, and setting the tone for the modern lifestyle you live every day.
Let’s explore how this material can bring your outdoor story to life.
Schedule your consultation today: 516-522-8249
 A. Perry Homes
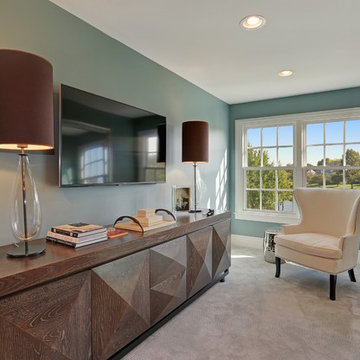
Blue bonus room with another oversized mirror and a modern wingback chair
Inspiration for a timeless guest carpeted bedroom remodel in Chicago with blue walls
Inspiration for a timeless guest carpeted bedroom remodel in Chicago with blue walls
 Lee Shaw Architecture, LLC
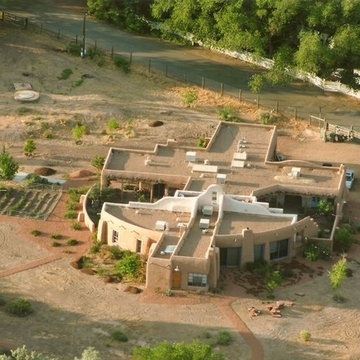
View from hot air balloon. Building geometry reveals the circle representing the native Anasazi and Southwestern cultures and the cross representing the Spanish influence on the region. Sunrise coming over the Sandia Mountains to the east (left) rising over the garden and east courtyard.
 Kon-strux Developments
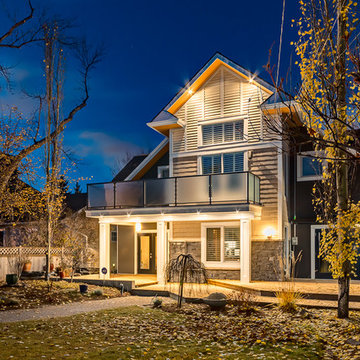
This is an inviting world, isn't it? Architect, Gerald L. Forseth.
(Calgary Photos)
Example of a huge transitional beige two-story concrete fiberboard house exterior design in Calgary
Example of a huge transitional beige two-story concrete fiberboard house exterior design in Calgary
 Henne Creative LLC

A 3,980 sqft Modern Retreat Merging Nature and Architecture
Completed in 2025 in the tranquil hills of Bel Air, this 3,980 sqft residence redefines outdoor living through a seamless blend of modern architecture and natural beauty. Designed by Henne Creative, the project captures the essence of minimalist luxury, where clean lines meet atmospheric elegance.
The infinity pool extends toward a lush backdrop, reflecting the dramatic hues of the California sunset. At dusk, the soft architectural lighting highlights the structure’s geometry, creating a calm yet striking silhouette. The pink flamingo float playfully anchors the space, adding a sense of warmth and personality to the design.
Floor to ceiling glass panels erase the boundary between indoors and out, while the concrete patio equipped with sleek loungers and side tables offers a refined and relaxed ambiance for everyday retreat or intimate gatherings.
Bel Air Serenity isn’t just a home it’s an experience. A sanctuary that celebrates light, openness, and the quiet luxury of nature-infused design.

 New Cottage Homes, LLC
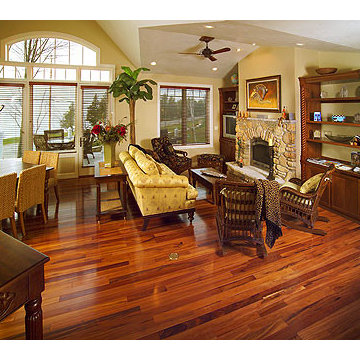
Great room with water view. Diagonal wood flooring enforces the geometry of the room. Natural fieldstone fireplace with stainless surround. built-in cherry cabinets. large windows with transoms take advantage of water views. Open concept provides for informal entertaining.

 Hush House
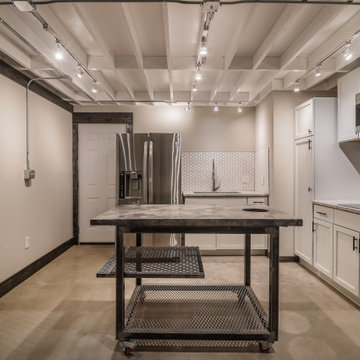
The ShopBoxes grew from a homeowner’s wish to craft a small complex of living spaces on a large wooded lot. Smash designed two structures for living and working, each built by the crafty, hands-on homeowner. Balancing a need for modern quality with a human touch, the sharp geometry of the structures contrasts with warmer and handmade materials and finishes, applied directly by the homeowner/builder. The result blends two aesthetics into very dynamic spaces, staked out as individual sculptures in a private park.
Design by Smash Design Build and Owner (private)
Construction by Owner (private)
 0932
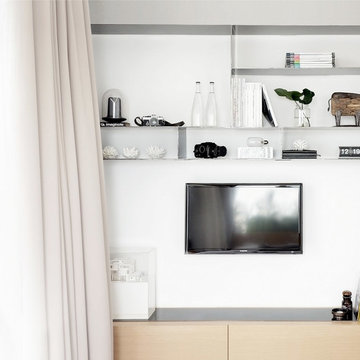
0932A transmutable space that is at once a luxurious extension into the living area - literally managed by the tasteful use of parallel lines in 3-dimensional geometry. - www.0932.am
Type . Residential
Location . Singapore
Floor Area . 1,108 SQ FT
Year of Completion . 2012
Photo credit . David Chan & Dennis Lim Text Credit . Pamela Lim
Interior . 0932 Design Consultants www.0932.am
114