
Search results for "Geometry" in Home Design Ideas
 Ginard Studio
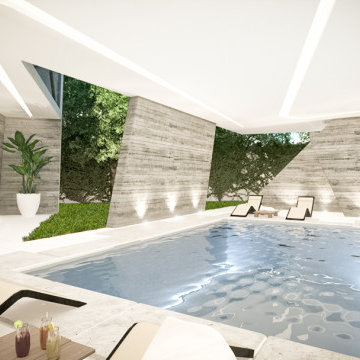
The irregular geometry of this house allows the structure to become the core element in every space. The rough materials like concrete and wood helps to reinforce this idea.
 CI DESIGN + BUILD
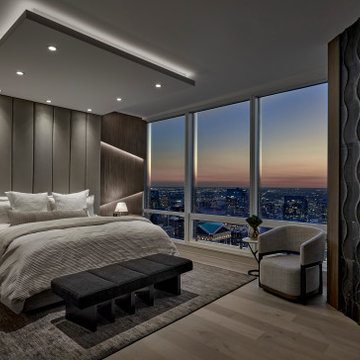
At CI Design + Build, a referral is the highest form of flattery. And when said word of mouth leads to a luxe, full-scope renovation for a pair of clients who have a genuine love for transformative design, well — now we’re really in our element. For the reno of this two-bedroom, high-rise condo overlooking the Chicago River, our design team was tapped to touch every surface while infusing the footprint with sophistication and timeless glamour.
FOR A DECIDEDLY MODERN FEEL WITH TEMPERED MOMENTS OF DRAMA, WE OPTED FOR BOLD MATERIALS AND COLORS, INCLUDING DYNAMIC BLUE ROMA QUARTZITE FOR THE KITCHEN AND BAR.
Intent on making the home a unique reflection of its owners, a couple who love hosting friends and family on the regular, we set the stage for elevated entertaining, leaning into statement-making design choices for the main living spaces. A geometric media wall in the living room, for example, commands attention via custom millwork boxes of varying depths, each punctuated by beautiful slabs of backlit onyx. Playful geometries continue in the presentation-worthy kitchen, where intersecting volumes and mixed materials define a bar top, an island counter, and a dining table. Here, a striking Sub-Zero/Wolf appliance suite, including a floor-to-ceiling wine fridge, makes functionality utterly fabulous.
Incorporating white oak hardwood and gorgeous porcelain tile, every inch of flooring was updated for seamless continuity. In the primary bedroom, a calm and inviting sanctuary was defined, including a dramatic headboard wall that features shagreen-upholstered channels and angled millwork panels, and a statement fireplace that adds a strong focal point. The adjacent en suite stuns courtesy of Port Black marble-topped vanities and a shower bench that extends through the glass. Throughout, CI provided all the furnishings and decorative lighting for the home, making this a true turnkey project.
 Robert Paige Cabinetry LLC
William Quarles Photography
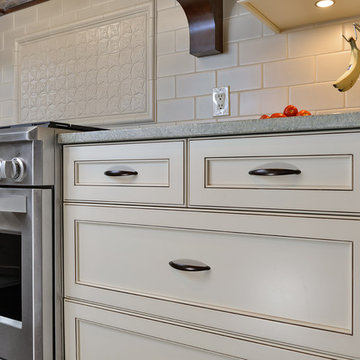
Open concept kitchen - mid-sized traditional l-shaped medium tone wood floor open concept kitchen idea in Charleston with an undermount sink, recessed-panel cabinets, white cabinets, granite countertops, white backsplash and stainless steel appliances
Open concept kitchen - mid-sized traditional l-shaped medium tone wood floor open concept kitchen idea in Charleston with an undermount sink, recessed-panel cabinets, white cabinets, granite countertops, white backsplash and stainless steel appliances
Find the right local pro for your project
 Ground One Landscape Design + Build
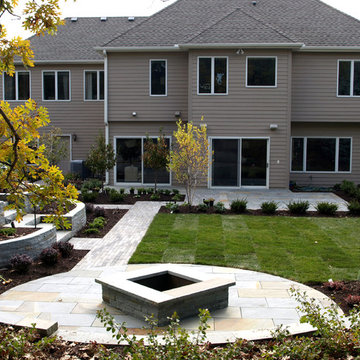
This visually simple, modern solution is unique within its suburban context, and gives this family the custom landscape of their dreams. The homeowners’ wish list included a modern design and clearly defined spaces: a larger dining patio, firepit patio, hot tub, and a 4-season sport court (which gets flooded for ice hockey in the winter).
Circulation and screening were key in Ground One’s landscape design. A sport court could overwhelm the entire backyard, so it was raised three feet above the primary backyard to physically separate different spaces, and minimize its visual impact. Rectangular bluestone in a running bond pattern was used in all the gathering spaces (dining, firepit, hot tub). Bluestone walls reinforce a simple material palette.
A larger dining patio was installed near the house for greater entertaining flexibility. Plank paver paths connect to a private hot tub area and allow kids to don hockey gear and enter the sport court without messing up the house. The firepit patio is at the back of the property, nestled into the existing hillside under a large oak and below the sport court terrace.
Plantings reinforce the geometry of each gathering space, provide focal points, and create layers of screening and separation from any given vantage point. Hardy species were selected for their low-maintenance requirements and various seasons of interest. Landscape lighting was incorporated to provide way finding between the patios, accent various hardscape elements, and highlight the trees.
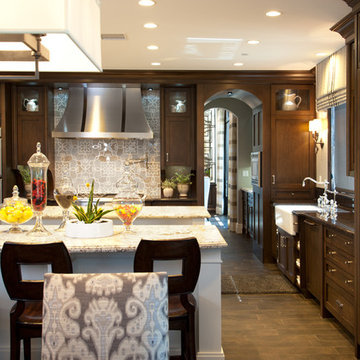
 Artistic Tile
Inspired by traditional textiles but updated with a clean and pared down geometry, the Granada design mixes classic motifs with contemporary style. Granada is composed of stone and glass, giving it a timeless feeling and a unique contrast through the translucent depths of glass and the elegance of solid stone.
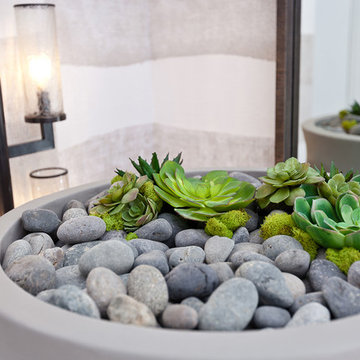
 Moniomi Design
By marrying calming, monotone patterns with free-form textures, Moniomi created a true space of rest and relaxation in this beach-front property. With an approachable yet bold vision, monochromatic geometry is incorporated into every element of this design. This space also dons specially custom-designed features such as the marble island and the powder bathroom, making this rental property truly one of a kind. Photo cred: https://www.instagram.com/mr.robertrios/
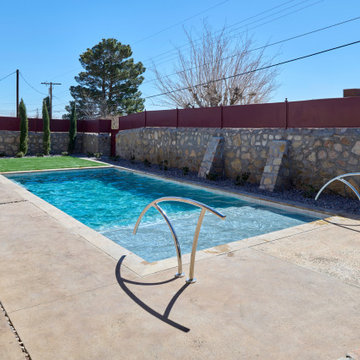
 George Ocampo
Central El Paso Backyard Renovation:
Fifteen years is a long time for a backyard to quietly wait.
At first, it was full of intention—a pool that promised summers, laughter, and long evenings. But time has a way of settling in. The water turned still, then green. Edges cracked. The space became less of a destination and more of something you looked past. Life moved forward, but the backyard stayed behind.
Then came the decision: it was time.
Not a patch job. Not a quick fix. A complete reset.
The transformation didn’t begin beautifully—it began with demolition. The old pool was drained, exposing years of neglect etched into its surface. Crews stepped in, breaking, clearing, reshaping. What once held stagnant water became an open cavity of possibility. Steel rebar formed a new skeleton, precise and intentional. Every line measured. Every elevation reconsidered.
This wasn’t just construction—it was rethinking how the space should live.
The shell was rebuilt. Surfaces were refined. Plumbing, structure, and flow were corrected at their core. What had once been outdated and failing was now engineered to last.
Then the shift happened.
Hardscape came in—clean, warm-toned concrete replacing worn decking. Stone walls, once just boundaries, were elevated into features. Subtle textures, intentional lines. A visual language that matched the architecture of the home instead of competing with it.
The pool returned—but not as it was.
Now it was sharp, modern, and inviting. A long, clean body of water with a shallow tanning ledge that catches the sun just right. Stainless steel scuppers arc water into the pool—movement, sound, life. Steps are crisp, geometry is balanced, and the water reflects clarity instead of neglect.
Around it, the yard found purpose.
Artificial turf introduced contrast—green, controlled, low-maintenance. A pergola structure rose in the corner, creating a destination within the destination. Beneath it, a built-in outdoor kitchen turned the backyard into a place to gather, not just pass through. Lighting stitched everything together, making the space just as alive at dusk as it is under the midday sun.
By the end, nothing felt accidental.
What was once forgotten is now deliberate. What was once avoided is now the center of attention.
Fifteen years later, the backyard didn’t just come back—it finally became what it was always supposed to be.
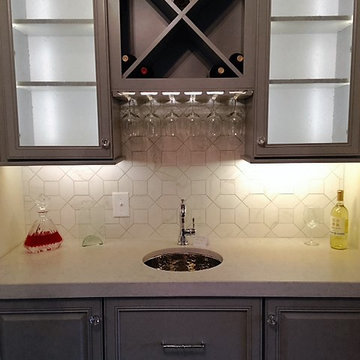

 DGI Design x Build
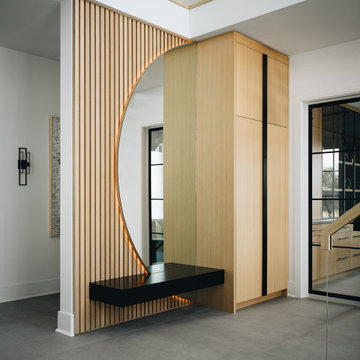
The entryway makes an immediate impact with its dramatic double-height space, celebrating the airy feel while maintaining a sense of openness. Functionality meets simplicity with minimal built-in storage, keeping the design clean and uncluttered. The floating staircase, paired with sleek glass railings, keeps the space visually light, avoiding any busy geometries and allowing the dramatic height to take center stage.
 iStage Homes
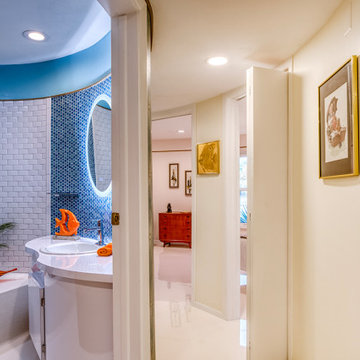
This bathroom in Sarasota’s distinctive Round House reflects the home’s signature curved architecture and mid-century modern character. Staged by iStage Homes, the space features playful turquoise tones, rounded mirrors, and retro-inspired accents that complement the home’s sculptural design. The styling highlights the home’s unique geometry and vintage charm while helping buyers envision comfortable, character-filled living in this iconic Sarasota residence.
 CJ Paone AIA | Archipelago Workshop
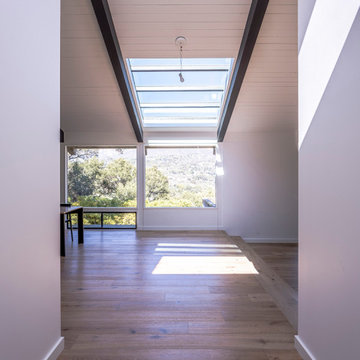
This classic post-and-beam house sits on a ridge in the Riviera neighborhood of Santa Barbara, CA. With stunning views of Gibraltar Rock, Mission Canyon, and Cielito Overlook, the house’s original designers sited it perfectly and implemented an elegantly simple structural system based on a clear design vision. Unfortunately, several subsequent owners lacked that same clarity and made questionable remodeling choices based on passing style fads, effectively turning the house into something it was not and – most perplexing of all – turning their backs to the majesty of the surrounding mountains and valley.
Working with the new owner, who saw through the noise of these misguided remodels, we set out to return the house to its roots and recreate its rhythmic geometry and interior flow. We added new wall-to-wall double sliding doors that open to the expansive northern views, bringing space and light to the living, dining, and kitchen areas and providing easy access to the surrounding natural environment. We also reconsidered the color palette and materials, simplified detailing and trim, and highlighted interior focal points such as the original slump block fireplace and newly remodeled kitchen. The house now entertains easily and provides a comfortable and gracious living space for its owner and guests.
 Brendan McHugh, Architect, Manasquan, NJ

McHugh Architecture designed a unique 3-Seasons Room addition for a family in Brielle, NJ. The home is an old English Style Tudor home. Most old English Style homes tend to have darker elements, where the space can typically feel heavy and may also lack natural light. We wanted to keep the architectural integrity of the Tudor style while giving the space a light and airy feel that invoked a sense of calmness and peacefulness. The space provides 3 seasons of indoor-outdoor entertainment.
 Original Landscape Concepts Inc
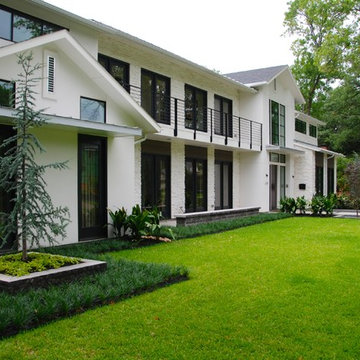
Design ideas for a mid-sized contemporary partial sun front yard gravel retaining wall landscape in Dallas.

 Architectural and Building Management, s.r.o.
Daniel Veselsky
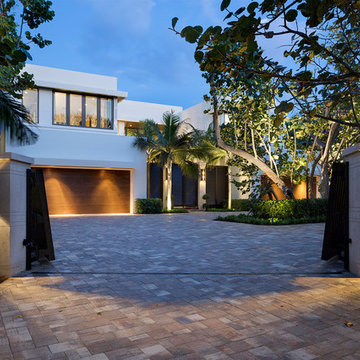
Inspiration for a modern home design remodel in Other
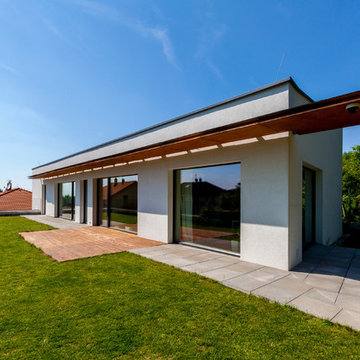
Inspiration for a modern home design remodel in Other
 LeichtCA / Architectural Kitchens Inc
www.LeichtCA.com
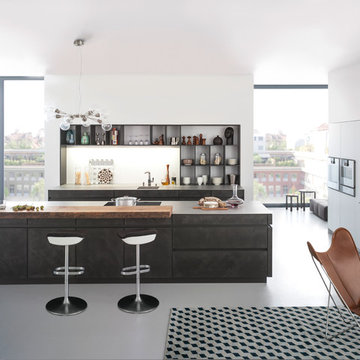
Concrete, a very special material for people who want to reduce their living environment to essentials - both in terms of the architecture of their houses and interior design. With the new CONCRETE range, a kitchen front of true craftsmanship made of fine concrete in three blended colors, LEICHT is looking back to the classic Bauhaus tradition and thus providing this target group with new inspiration for interior design.
Concrete surfaces have a characteristic expression that is always entirely unique. It is precisely these characteristics that make the timeless material so precious for the design of individual kitchens. By applying concrete to the kitchen front by hand using the putty technique you get a unique surface structure with varying light refraction. The kitchen front comes alive.
 Luce Spaces LLC
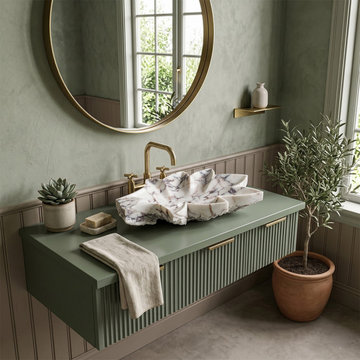
An expression of geological drama and classic architectural form. Precision-cut to a clean 24"x18"x6" profile, this floating basin is carved from premium Calacatta Viola marble, celebrated for its ivory ground and deep burgundy-violet veining.
The orthogonal planes of the solid deck are resolved upward by a sweeping 12" crested backsplash, introducing an elegant, classic curve to the geometry. Finished to a high-gloss polish and engineered with a solid, hole-free deck specifically for wall-mount faucet configurations, it preserves the uninterrupted continuity of the stone's natural veining. Anchored against soft pastel walls or paneled wainscoting with brass fixtures, it stands as a visually unrepeatable focal point.
For current availability, structural specifications, and direct ordering of this crested model, visit our LUCE SPACES official website
 Heart Construction
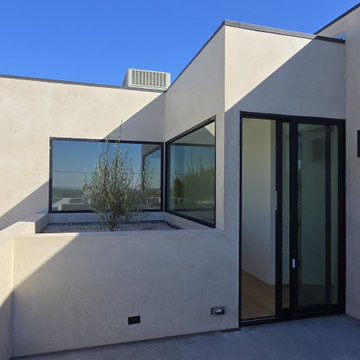
A private modern balcony defined by clean stucco volumes and large sliding glass doors, creating a seamless indoor–outdoor connection. Minimal detailing, strong geometry, and integrated planters give the space a calm, architectural character suited for everyday use.
 Sarah Lawson Design
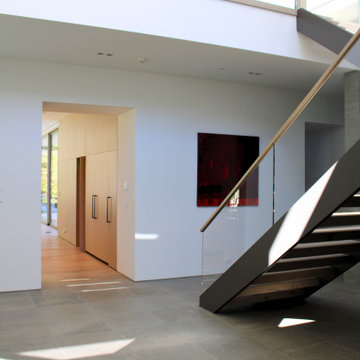
A transitional space designed to connect the entry sequence to the kitchen and primary living areas. Open sight-lines, sculptural stair geometry, and restrained material shifts guide movement through the home while maintaining a sense of calm and orientation. Natural light and long views reinforce the architectural flow and prepare the transition into the kitchen beyond.

115