
Search results for "Geometry" in Home Design Ideas
 Allen Irvin - Designer
great room
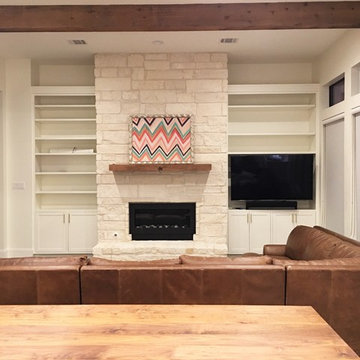
Living room - large contemporary open concept concrete floor and multicolored floor living room idea in Houston with white walls, a standard fireplace, a stone fireplace and a media wall
Living room - large contemporary open concept concrete floor and multicolored floor living room idea in Houston with white walls, a standard fireplace, a stone fireplace and a media wall
 Darek Shapiro / Environmental Architecture LLC

Inside this angled dormer becomes its own mountain with an upper plateau and surrounding cove lighting. The bamboo floor and matching color trim unify the space of this 3 bedroom homes hard working 1450 square feet..
 Ashley Hopwood Farrar
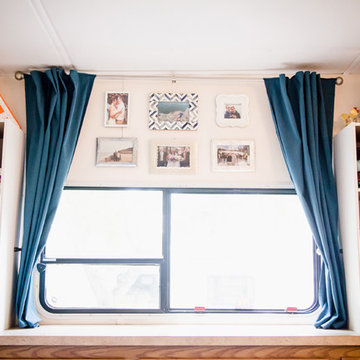
RV renovation. Entire project was DIY on a strict budget. Work done: wall paint, new floors, new curtains, trim paint, new fridge/freezer, new kitchen sink and faucet, move tv, new office/desk, demo annoying cabinets in bedroom. Photo credit: GreytoBlue.com
Find the right local pro for your project

 TR Construction Group
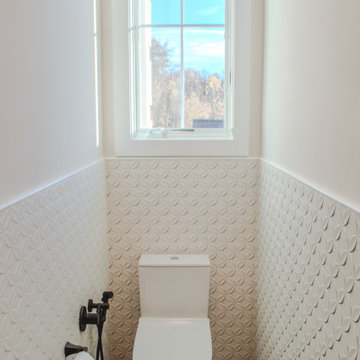
Minimal but architectural. This bathroom feels clean, sculptural, and quietly luxurious — very serene. It's a narrow space, but the design makes it feel intentional and elevated. The walls are adorned with white 3D tile featuring a repeating petal pattern. The tile is hard and solid, but the carved-in geometry creates soft shadows, giving it that tactile, hand-carved feel. A tall window above the toilet floods the room with natural light, which really brings out the depth of the tile pattern and keeps everything feeling airy and calm. The floor tile is neutral and mute, grounding the room so the walls don't feel busy. Right outside this room, a full seated shower with a duo sink.

 LK Design NC
Some guest bedrooms are bold and bright!
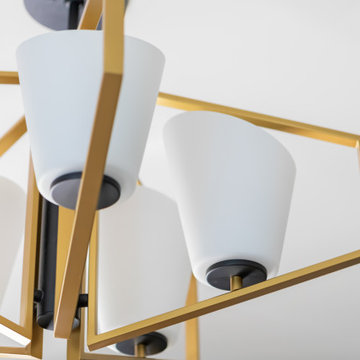
We love everything that was done in this space: wall moldings, the paint color, the mix of textures, the geometry of the chandelier, and of course, the bright colors!
Blue and gold is a great combination. The pullout sofa in a bright gold velvet will certainly make guests feel happy in this bedroom.
 Alvarez Architects Inc.
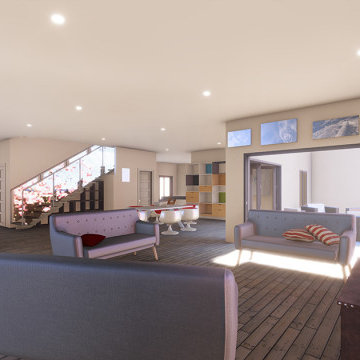
This 1960 Long Beach home features minimalist design elements from its pure geometry and clean lines. It emphasizes function and efficiency. Its simple yet striking exterior faces the Canal with large windows inviting ample natural light. The Open floor plan creates a seamless connection between the living spaces and the outdoors. The use of Stone, Steel, and glass stay true to the modern/minimalist use of material. The indoor and outdoor connections take advantage of the beautiful coastal setting surrounding it.
 The Healing Home
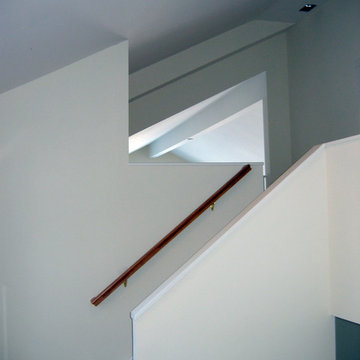
The geometry of contemporary architecture is expressed elegantly here.
Photos by Nicholas Borrell
Staircase - contemporary wooden u-shaped staircase idea in New York with painted risers
Staircase - contemporary wooden u-shaped staircase idea in New York with painted risers
 Revolve Design Shop
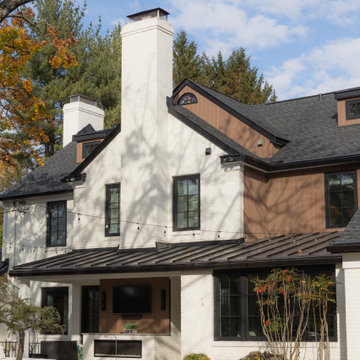
This exterior renovation aimed to revitalize a charming 1960s Southern colonial-style brick home while preserving its timeless appeal. The skilled design team at Revolve embraced the client's vision of a "Transitional Contemporary" style, skillfully blending classic and modern elements to create a truly unique outcome.
Revolve updated the home’s curved features, such as the classical columns and rounded bay windows, to achieve this beautiful transformation. They incorporated sleek lines and contemporary materials that exude sophistication. The removal of shutters and the enlargement of existing windows with modern frames and thermal glass enhanced the home’s visual appeal, increased interior natural light, and improved energy efficiency, contributing to the overall well-being of the homeowners. Gone are the days of painted-shut windows; the new windows now open smoothly, bringing a refreshing change!
In keeping with the original design of the house, Revolve maintained the existing second-floor porch along the front, eliminating the picket railing and traditional molding. These elements were replaced with square columns and a minimalist custom horizontal metal railing system. Additionally, the team thoughtfully enhanced the continuous masonry façade by removing sections of brick and replacing them with a contemporary wood rainscreen. This adjustment added depth to what was previously a flat elevation and tied together areas of the house that were re-clad from vinyl siding to wood plank. The design team also redefined the geometry of the multiple rooflines and third-floor dormers to create a cohesive overall design. Carefully selected paint and stain colors added warmth and dimension to the updated exterior.
Modern elements were introduced into the outdoor space, resulting in a cozy outdoor living area complete with a gas-powered fireplace and a large-screen TV—perfect for enjoying Ravens games with friends and family.
 Thayer Hopkins Architects

Located in Old Town immediately overlooking Park City, this four-level family home incorporates elements of the historic silver mining town vernacular. The home steps back as it ascends the hill to reduce the mass, creating outdoor terraces with views up Deer Valley. The ground level is comprised of an articulated stone base with arched openings for vehicular access, which supports the complex interlocking gables of the upper stories. The geometry of the roof lines and overhangs are reminiscent of classic chalet architecture. The elegantly appointed interiors are defined by beamed ceilings and wooden wainscotting that run throughout the house, creating an atmosphere of comfort and warmth
 Murphy Door
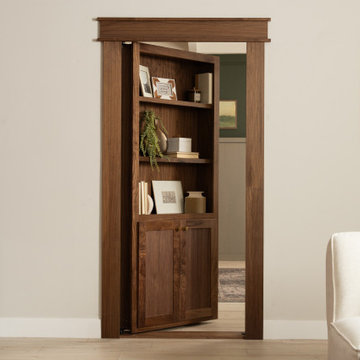
The Midcentury Bookcase Door is that rare thing — a design that's simultaneously of its era and ahead of its time. Clean lines, warm tones, and understated geometry never really went out of style; they just waited for the world to catch up. Whether your home leans fully retro or just borrows a few notes from the era, this door fits right in, adding character without trying too hard. Timeless enough to anchor a room, trendy enough to turn heads — it's the piece that makes people ask where you found it.

 V design Studio
A unique geometry of forms makes this room fun and vibrant for the teenager.
Bedroom - small modern master ceramic tile and beige floor bedroom idea in Mumbai with green walls
Bedroom - small modern master ceramic tile and beige floor bedroom idea in Mumbai with green walls
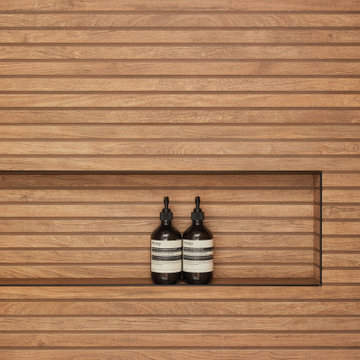
 Fontan Architecture PLLC
Wood-look porcelain slats introduce warmth and texture to the shower while maintaining the durability and low maintenance of porcelain. The linear pattern reinforces the clean geometry of the bathroom and creates a spa-like atmosphere that complements the restrained palette of gray porcelain, walnut, and matte black fixtures.
A recessed shower niche is integrated into the wall, providing functional storage while preserving the clean, uninterrupted lines of the design.
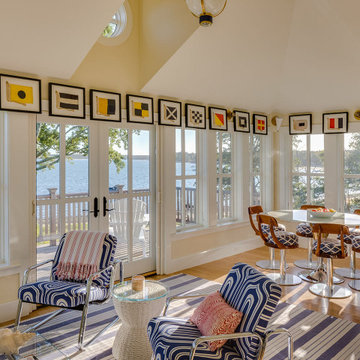
 Polhemus Savery DaSilva
Pleasant Heights is a newly constructed home that sits atop a large bluff in Chatham overlooking Pleasant Bay, the largest salt water estuary on Cape Cod.
-
Two classic shingle style gambrel roofs run perpendicular to the main body of the house and flank an entry porch with two stout, robust columns. A hip-roofed dormer—with an arch-top center window and two tiny side windows—highlights the center above the porch and caps off the orderly but not too formal entry area. A third gambrel defines the garage that is set off to one side. A continuous flared roof overhang brings down the scale and helps shade the first-floor windows. Sinuous lines created by arches and brackets balance the linear geometry of the main mass of the house and are playful and fun. A broad back porch provides a covered transition from house to landscape and frames sweeping views.
-
Inside, a grand entry hall with a curved stair and balcony above sets up entry to a sequence of spaces that stretch out parallel to the shoreline. Living, dining, kitchen, breakfast nook, study, screened-in porch, all bedrooms and some bathrooms take in the spectacular bay view. A rustic brick and stone fireplace warms the living room and recalls the finely detailed chimney that anchors the west end of the house outside.
-
PSD Scope Of Work: Architecture, Landscape Architecture, Construction |
Living Space: 6,883ft² |
Photography: Brian Vanden Brink |
 Ashley Hopwood Farrar
RV renovation. Entire project was DIY on a strict budget. Work done: wall paint, new floors, new curtains, trim paint, new fridge/freezer, new kitchen sink and faucet, move tv, new office/desk, demo annoying cabinets in bedroom. Photo credit: GreytoBlue.com
 Century Stair Company

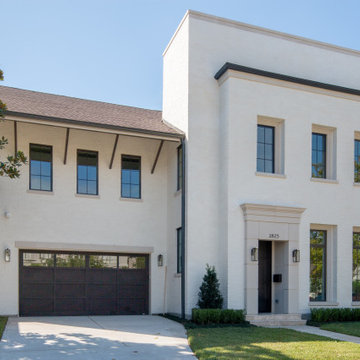
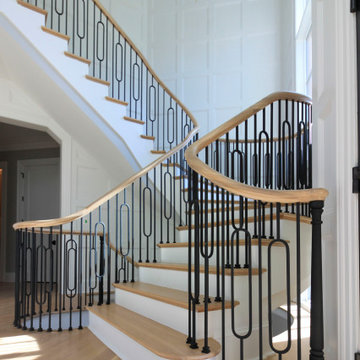
This remarkable freestanding elliptical staircase creates a spectacular architectural moment. Three flights rise gracefully through the house, featuring soft light-stained oak treads and handrail that blend seamlessly with the home's hardwood flooring. Crisp white stringers and risers provide a clean foundation, allowing the natural wood warmth to shine. The defining feature is the geometric black wrought-iron balusters. It is the contrast between organic curves and precise geometry, natural wood and forged metal, that creates a staircase that's both elegant and dramatic.
1976-2026 © Century Stair Company

 Century Stair Company
This remarkable freestanding elliptical staircase creates a spectacular architectural moment. Three flights rise gracefully through the house, featuring soft light-stained oak treads and handrail that blend seamlessly with the home's hardwood flooring. Crisp white stringers and risers provide a clean foundation, allowing the natural wood warmth to shine. The defining feature is the geometric black wrought-iron balusters. It is the contrast between organic curves and precise geometry, natural wood and forged metal, that creates a staircase that's both elegant and dramatic.
1976-2026 © Century Stair Company
 0932
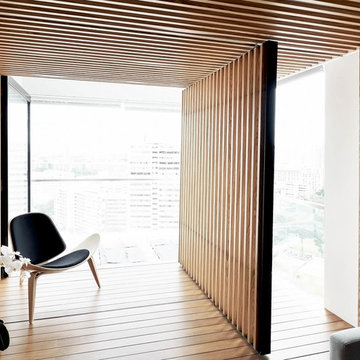
0932A transmutable space that is at once a luxurious extension into the living area - literally managed by the tasteful use of parallel lines in 3-dimensional geometry. - www.0932.am
Type . Residential
Location . Singapore
Floor Area . 1,108 SQ FT
Year of Completion . 2012
Photo credit . David Chan & Dennis Lim Text Credit . Pamela Lim
Interior . 0932 Design Consultants www.0932.am
110