
Search results for "Geometry" in Home Design Ideas
 LINKORI Luxury Lighting & Chandeliers
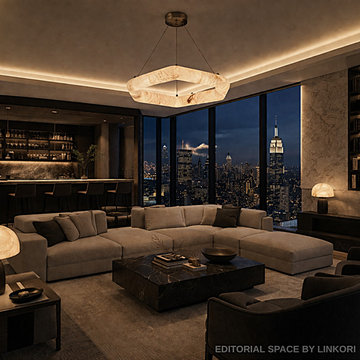
A contemporary penthouse interior defined by expansive city views and carefully layered lighting.
The alabaster ring chandelier acts as a central design statement, casting a warm glow that balances the darker tones of the space.
Its sculptural geometry enhances both day and night ambiance, making it suitable for high-end residential and commercial interiors.

 The Cultural Landscape Foundation
Saturday, May 30, 1:30 to 3:00pm | Santa Monica
Hightree by Jay Griffith of Jay Griffith Design
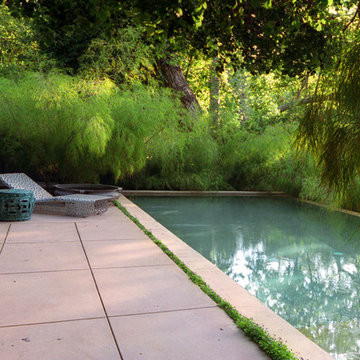
This half-acre site is nestled into the Rustic Canyon neighborhood, and is the second collaboration between the landscape designer and client. Architect Steven Ehrlich designed the striking Modernist home fifteen years ago. It is set on the canyon floor amidst native California sycamores, the only holdover from the previous design. The garden is naturalistic in spirit, but carefully calibrated to include species that thrive in the canyon’s specific microclimate, primarily determined by soil conditions and limited light quality. A dramatic rectilinear elevated pool, based on the house’s strong geometry, offsets the sycamore’s angularity and curvilinear nature. The pool’s design is practical, it’s five-foot tall walls address safety concerns associated with having small children; but It’s also very sculptural, a seamless, buff-colored plaster-coated concrete monolith. The watery surface suggests one of the house’s giant windows. Vast sweeps of understory plantings offer subtle contrasts both textural and though tonal variations of green. Photos by Jorge Rafael
Find the right local pro for your project
 Titan Forge
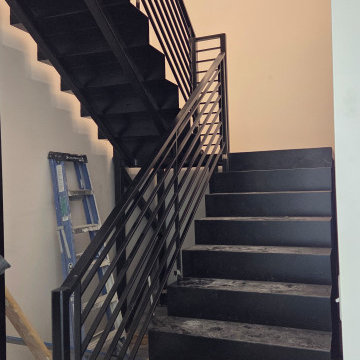
Fully installed and ready for final cleanup, this modern metal staircase features powder-coated steel treads and horizontal railings. Designed and fabricated by Titan Forge LLC, this build combines durability and visual appeal for a clean, architectural centerpiece inside a commercial space. The strong geometry and matte black finish create a bold contrast against the neutral walls.
 Beverley Broun Interiors

The broad stripes painted on the dining room walls, the simple X-shaped chair backs and the round segmented mirror offer a sense of playful geometry upon entering the room. The iron and crystal chandelier by Niermann Weeks adds a rustic but elegant accent to the room. John Cole Photography
 Texan Landscape Group LLC
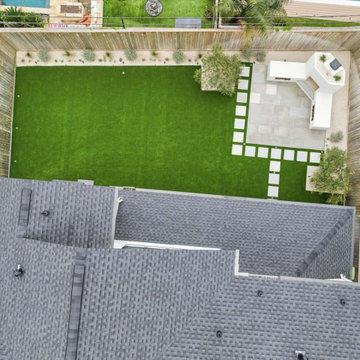
Why Aerial Views Matter in Landscape Design
Most backyards are experienced from the ground—but the best designs are just as impressive from above.
An aerial perspective brings everything into focus:
• Balance and symmetry ?
• Clean spacing and proportion
• How each feature connects ?
• The overall flow of the space ?
In this project, the turf, patio, fireplace, and stepping pads were all intentionally designed to work together as one cohesive layout—not just separate elements.
That’s what turns a backyard into a space that feels complete, polished, and thoughtfully designed.
Pro Tip: ?
When planning your layout, think in shapes and geometry. The strongest designs are the ones that look just as good from above as they do in person.
If you’re thinking about upgrading your outdoor space, it starts with a solid plan.
? Get started: https://landscapedesignhouston.com/contact/
? Call/Text: 832-230-7277

 Assembledge

Set in Hancock Park, a historic residential enclave in central Los Angeles, the St. Andrews Accessory Dwelling Unit is designed in concert with an addition to the main house.
Richly colored, V-groove fiber cement panels provide a visual connection between the new two-story ADU and the existing 1916 craftsman bungalow. Yet, the ADU also expresses contemporary features through its distilled sculptural form. Clean lines and simple geometry emphasize the modern gestures while large windows and pocketing glass doors allow for plenty of natural light and connectivity to the exterior, producing a kind of courtyard in relation to the main home.
The compact size required an efficient approach. Downstairs, a kitchenette and living space give definition to an open floor plan. The upper level is reserved for a full bathroom and bedroom with vaulted ceilings. Polished concrete, white oak, and black granite enrich the interiors.
A primary suite addition to the main house blends seamlessly with the original. Hallway arches echo the original craftsman interior, connecting the existing living spaces to the lower addition which opens at ground level to the rear yard.
Together, the ADU, main house, and a newly constructed patio with a steel trellis create an indoor/outdoor ensemble. Warm and inviting project results from the careful balance of historical and contemporary, minimalist and eclectic.
 Anthony Wilder Design/Build, Inc.
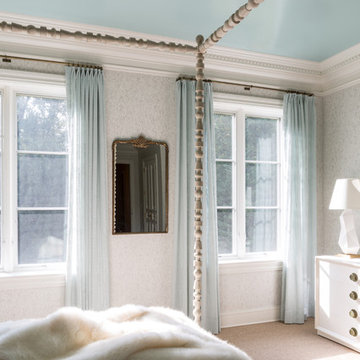
The center of this sanctuary features a dynamic geometric canopy bed reaching toward the ten foot ceilings. The bed is flanked by stylish modern pendant lights that hang above lacquered floating nightstands. Tucked under each nightstand is an eclectic treasure adding a touch of individual style. Pastel pinks, blues, greens, and purples adorn the bed as pillows in lush velvets and textured linens, each fabricated in a unique shape, creating a playful rhythm. A luxurious white fur blanket sits at the foot of the bed and flows onto the lavender suede settee. A collection of custom marble and metal stools play on the geometry of the canopy and offer a place to rest a book or glass of wine. The ceiling, painted in a delicate high gloss turquoise hue helps to bring the height of the room down and at the same time it refracts the light of the crystal center flush mount across the space.
 RBL Architects
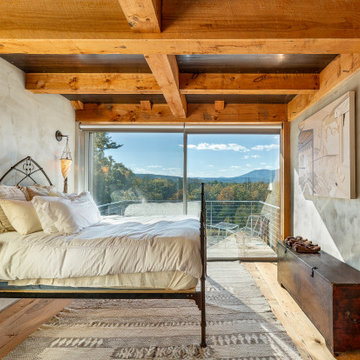
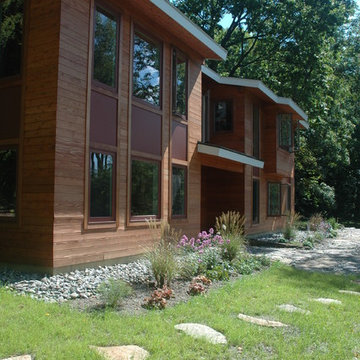
While originally planned as a major renovation, the condition of the house required that a completely new home be constructed only retaining a portion of the existing foundation. Working on a very tight budget, the new home provides extensive views of the valley and hills to the West. The geometry of the roof allows for light at all times of the day and provides an aesthetic that blends with the landscape. The screen porch and curved deck take in the views while being shaded by the existing large oak that was integrated with the design.
 Shearon Design Collective
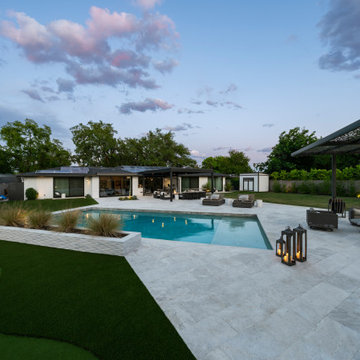
This full-property transformation in Phoenix’s Arcadia neighborhood blends timeless structure with refined modernism across both the front and rear yards. In front, a bold axial walkway, sculptural plantings, and breeze block walls introduce rhythm and identity while honoring the home’s mid-century roots.
Out back, clean geometry and a restrained palette organize the space into distinct outdoor rooms—framed by pergolas, a custom firepit lounge, and a sleek linear pool. Plantings, paving, and vertical elements repeat with the intention to create a unified, elegant feel. Balancing contrast and control, this design delivers a sense of quiet luxury, where architecture, landscape, and everyday living flow seamlessly together
 Robert Paige Cabinetry LLC
William Quarles Photography
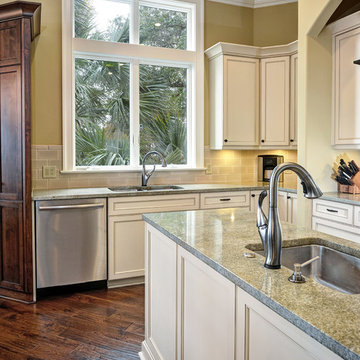
Mid-sized elegant l-shaped dark wood floor open concept kitchen photo in Charleston with an undermount sink, recessed-panel cabinets, medium tone wood cabinets, granite countertops, white backsplash and stainless steel appliances
Mid-sized elegant l-shaped dark wood floor open concept kitchen photo in Charleston with an undermount sink, recessed-panel cabinets, medium tone wood cabinets, granite countertops, white backsplash and stainless steel appliances
 Cosentino Canada
A new Dekton collection designed by Claudia Afshar
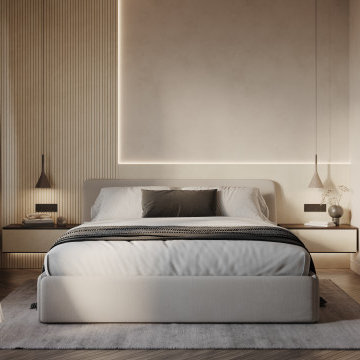
Cosentino has collaborated with the renowned designer to create Ukiyo, a unique exploration of textures and geometric shapes for contemporary spaces. Ukiyo comes from Japanese and means ""living in the present moment, oblivious to life's problems"". By applying this concept to interior design and architecture, you can create spaces that promote serenity, contemplation and appreciation of the ephemeral beauty of everyday life, all in a visually appealing and functional environment.
It has two patterns, each with different surface grooves and different thicknesses. Five colours are available: Bromo, Kreta, Nacre, Rem and Umber.
Ukiyo is sensory experience, geometry and depth, and was born to bring a contemporary vision to interior design projects.
 Century Stair Company
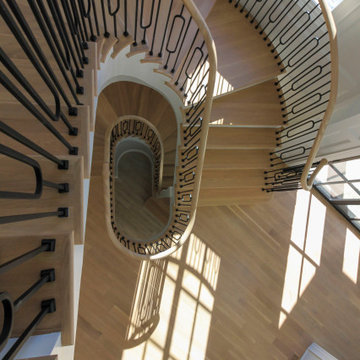
This remarkable freestanding elliptical staircase creates a spectacular architectural moment. Three flights rise gracefully through the house, featuring soft light-stained oak treads and handrail that blend seamlessly with the home's hardwood flooring. Crisp white stringers and risers provide a clean foundation, allowing the natural wood warmth to shine. The defining feature is the geometric black wrought-iron balusters. It is the contrast between organic curves and precise geometry, natural wood and forged metal, that creates a staircase that's both elegant and dramatic.
1976-2026 © Century Stair Company
 Entheos
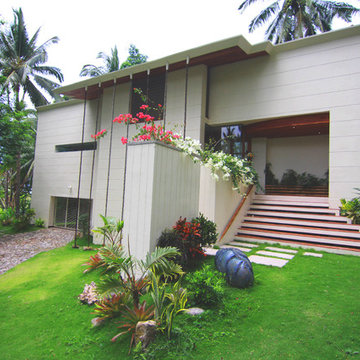
Custom ceramic sculpture by Japanese Artist Takeshi Maruyama
Example of a large trendy beige three-story concrete house exterior design in Other with a shed roof and a metal roof
Example of a large trendy beige three-story concrete house exterior design in Other with a shed roof and a metal roof

 Crackle Fireplaces
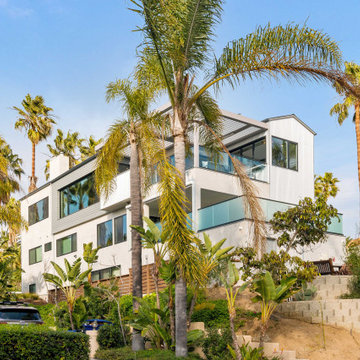

Modern rectangular geometry and smooth concrete are the name of the game with Elementi’s “Metropolis” fire table. With an offset circular fire pit, you have plenty of surface space for drinks and appetizers. Did I hear someone say “Dinner Party?”
The Details:
Model # OFG104
Body construction: High performance cast concrete
Burner ring size: 12″ diameter
Burner ring construction: 18 gauge, 304 stainless steel
Burner pan size: 16″ diameter (I.D.)
Burner pan construction: 18 gauge, 304 stainless steel
Control system: Electronic ignition with auto safety shut-off
Product size: 56″ x 32″x 14”
Product weight: 168 lbs
Natural gas: Model # OFG104-NG
Propane: Model # OFG104-LP
Maximum Heat Output: 45,000 BTUs
Certification: CSA Certified
Media: 0.3 cubic feet of lava rock (included)
Warranty: 1 year
Canvas Cover Included
 Rodwin Architecture & Skycastle Construction
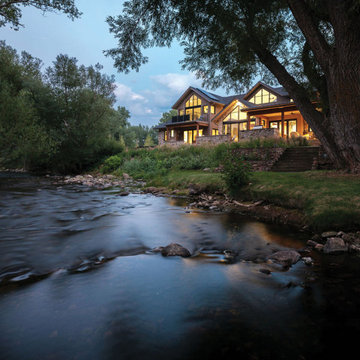
Nestled along South Boulder Creek with sweeping Flatirons views, Creekside is a custom modern mountain home shaped by one guiding principle: dissolve the boundary between light, landscape, and daily living. From the first conversations, the project began not with a floor plan, but with the land itself—carefully evaluating a rare, delicate site and letting its rhythms, constraints, and beauty set the tone for every decision.
Designed for a couple building their forever home in the Boulder foothills, the residence balances crisp modernity with the warmth and honesty of natural materials. Expansive glazing and clean lines are grounded by timber, stone, and tactile finishes—quietly luxurious rather than showy. The clients had spent years “chasing the light” from home to home; here, that pursuit became something more intentional. Instead of chasing the sun, the architecture invites sunlight to travel through the house across the day and seasons.
Light is treated as a living element, orchestrated to create moments of surprise and calm. An interior window captures southern exposure at the upper level, guiding it through the loft and filtering it into the northern living room below—an atmospheric shift that changes hour by hour. A glass stair bridge adds levitation and clarity, linking front and back, public and private. Beneath it, a serene Zen garden winds under floating stairs, creating a quiet pause in the home’s circulation.
Facing the creek, the home opens into a composition of glass and crisp geometry, framing moving water and long bands of daylight. Peaked roofs, timber beams, and stone cladding nod to regional vernacular, rooting the modern form in its mountain context.
Set beside a sensitive riparian corridor, Creekside demanded exceptional care, including meticulous deconstruction of an existing structure with 94% landfill diversion. Performance was treated as a design feature: HERS 4, ENERGY STAR certification, a 15.8 kWh solar array, 30 kW battery backup, 1 ACH air-sealed construction, and air-source heat pumps—proof that stewardship and comfort can coexist beautifully.
 Jennifer Stoner Interiors
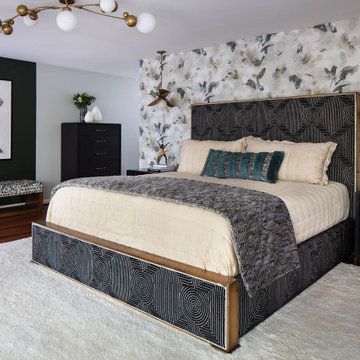
This is the primary bedroom in this riverfront Mid-Century modern home. We love the wallpaper accent and the blend of fun textures and geometries.
Mid-sized 1950s master medium tone wood floor, brown floor and wallpaper bedroom photo in Richmond with multicolored walls
Mid-sized 1950s master medium tone wood floor, brown floor and wallpaper bedroom photo in Richmond with multicolored walls
 Mi Tile Installation Experts
Patterned Tile Done Right — The Bathroom That Gets All the Details Perfect”
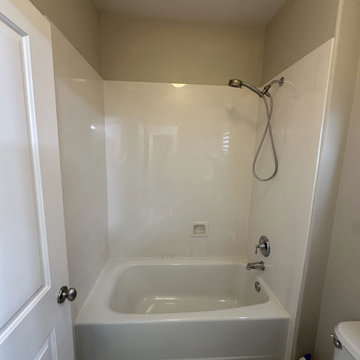
A clean, modern bathroom remodel completed in 6 working days, built around one key challenge: 12x12 patterned wall tile that must align perfectly across every wall.
This is where most contractors struggle — but when done right, the result looks like custom artwork.
What we delivered:
? Patterned Walls
12x12 tile installed with full pattern continuity. Every line aligns — no mismatched motifs, no visual breaks.
We flattened walls first to ensure clean geometry.
? Floors
24x24 porcelain tile over a Schluter anti-vibration membrane — stable, durable, quiet.
? Full Waterproofing
Schluter + GoBoard system across all wet areas for long-term protection.
? Perfect Plumbing Alignment
Shower head, valve, and faucet set in a single laser-straight vertical line.
? Mitered Niche & Window
45° edges and pattern continuation create a “hidden niche” effect — seamless and high-end.
? Lighting Upgrade
New wall-mounted fixtures for balanced, soft illumination.
? Floor Transitions
Bathroom floor leveled to match the adjacent carpet with no transition strips — clean, modern finish.
With Mi Tile Installation Experts you get:
✔️ Full turn-key service
✔️ Anti-Surprise Estimate
✔️ Daily updates + 24/7 communication
✔️ Verified waterproofing photos
✔️ Official warranty
Want your remodel done right the first time?
Comment AUDIT for a free professional project review.
? MikhailBelov37@gmail.com
? micatile.info
201