
Search results for "Geometry" in Home Design Ideas
 Allen Irvin - Designer
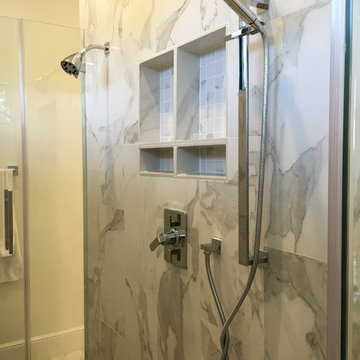
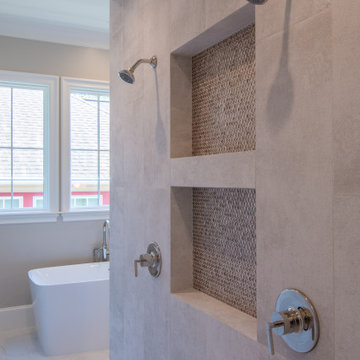
master bath walk-thru shower
Bathroom - large contemporary master white tile and ceramic tile marble floor and white floor bathroom idea in Huntington with recessed-panel cabinets, white cabinets, a two-piece toilet, white walls, an undermount sink and quartz countertops
Bathroom - large contemporary master white tile and ceramic tile marble floor and white floor bathroom idea in Huntington with recessed-panel cabinets, white cabinets, a two-piece toilet, white walls, an undermount sink and quartz countertops
 Century Stair Company
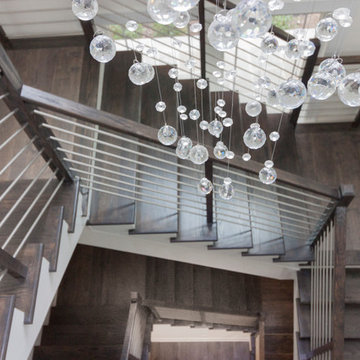
Designed by the homeowners themselves, this striking staircase rises through multiple levels with architectural precision. Dark-toned square balusters and newels create bold contrast against crisp white risers, while horizontal stainless steel rods maintain visual lightness.
The brilliance lies in the interplay of angles, levels, textures, and natural light. Strategic design choices transform the staircase into more than a connector. It carves out cozy sunny nooks and creates focal points throughout the open floor plan, proving that thoughtful geometry can shape how a home feels and functions.
1976-2026 © Century Stair Company
 Fernando Rodriguez Studio
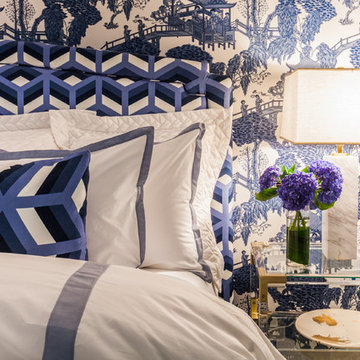
The mixture of wallpaper and fabrics in this master bedroom is spectacular. Images do no justice to the bright blues and light blues as they melt together. The room is luxury, modern and yet has a classical feel and look.
Find the right local pro for your project
 Thayer Hopkins Architects
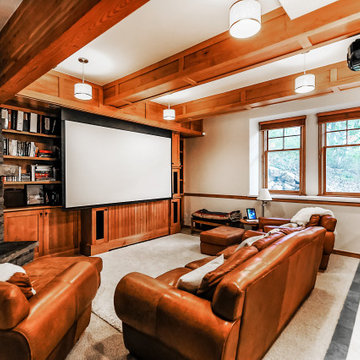
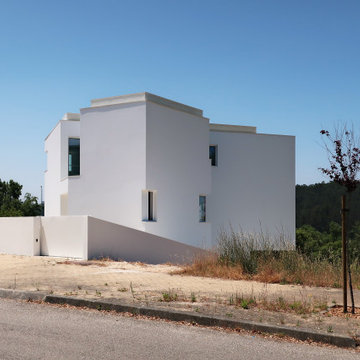
Located in Old Town immediately overlooking Park City, this four-level family home incorporates elements of the historic silver mining town vernacular. The home steps back as it ascends the hill to reduce the mass, creating outdoor terraces with views up Deer Valley. The ground level is comprised of an articulated stone base with arched openings for vehicular access, which supports the complex interlocking gables of the upper stories. The geometry of the roof lines and overhangs are reminiscent of classic chalet architecture. The elegantly appointed interiors are defined by beamed ceilings and wooden wainscotting that run throughout the house, creating an atmosphere of comfort and warmth

 Vessel Studio
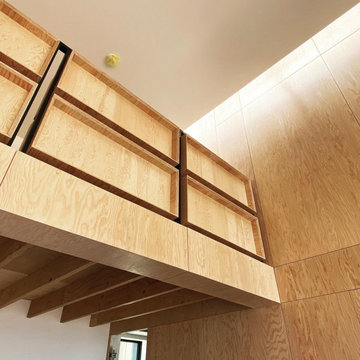
The ADU is a standalone double height loft space defined by one internal mass that is wrapped in plywood. A single edge skylight further defines the geometry.
 SRE BUILDING ASSOCIATES
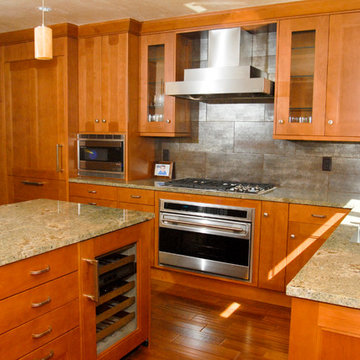
This warm and modern kitchen used the medium colored wood cabinets and hardwood floors complimented by the dark gray tile back-splash and stainless steel appliances to lighten up the harsh geometrical vibe of the rest of the home. The hood fan in this kitchen is more than just functional, it is a showpiece. This is the most essential element that ties in the emphasis on shapes and geometry in this modern remodel. With built-in lighting, and a centrifugal fan, this quiet machine does the job and adds to the room.

 Century Stair Company
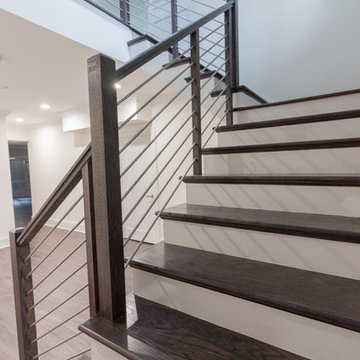
Designed by the homeowners themselves, this striking staircase rises through multiple levels with architectural precision. Dark-toned square balusters and newels create bold contrast against crisp white risers, while horizontal stainless steel rods maintain visual lightness.
The brilliance lies in the interplay of angles, levels, textures, and natural light. Strategic design choices transform the staircase into more than a connector. It carves out cozy sunny nooks and creates focal points throughout the open floor plan, proving that thoughtful geometry can shape how a home feels and functions.
1976-2026 © Century Stair Company
 Bas Vogelpoel Architecten
fotografie: Maarten Noordijk
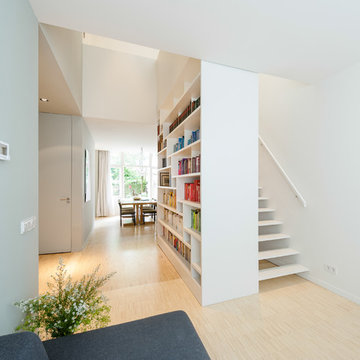
Inspiration for a modern staircase remodel in Amsterdam
Inspiration for a modern staircase remodel in Amsterdam
 Virginia Tradition Builders LLC
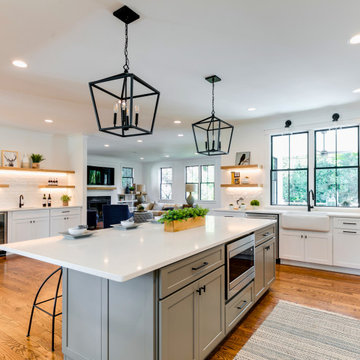
This open-concept kitchen is anchored by a large island in Sherwin Williams Accessible Beige, topped with a sleek Calacatta Sienna 3CM quartz countertop. A built-in Sharp microwave drawer is seamlessly integrated into the shaker cabinetry with matte black pulls. Perimeter cabinets in Benjamin Moore Chantilly Lace keep the space bright, while a farmhouse apron-front sink sits centered beneath black-trimmed windows. The backsplash features 3x12 Villa Artisan Frost ceramic tile in a running bond layout from Floor & Décor, complemented by floating wood shelves with integrated lighting. Statement lighting includes twin 4-light Millennium Lighting Ritner pendants in matte black, mirroring the clean geometry and tone of the window trim and hardware. Oak flooring throughout adds warmth to the kitchen’s modern balance of clean lines and organic texture.
 Century Stair Company
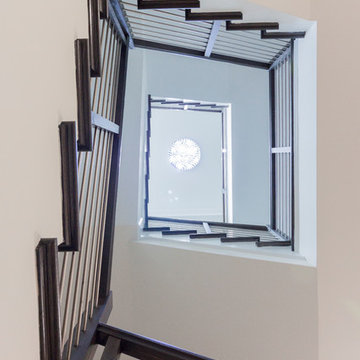
Designed by the homeowners themselves, this striking staircase rises through multiple levels with architectural precision. Dark-toned square balusters and newels create bold contrast against crisp white risers, while horizontal stainless steel rods maintain visual lightness.
The brilliance lies in the interplay of angles, levels, textures, and natural light. Strategic design choices transform the staircase into more than a connector. It carves out cozy sunny nooks and creates focal points throughout the open floor plan, proving that thoughtful geometry can shape how a home feels and functions.
1976-2026 © Century Stair Company
 Marjorie Carrillo Architect, PLLC
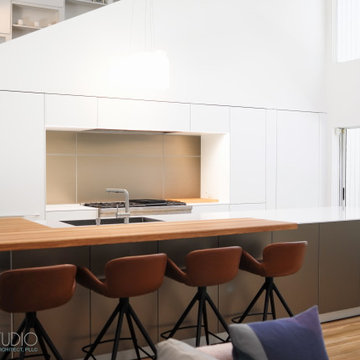
This renovation consists of remodeling the existing semi-enclosed kitchen into modern open kitchen, with state of the art semi-professional panel ready appliances by “Thermador” and flush vertical cabinets by German kitchen manufacturer: “Bulthaup”. Reveals between the materials accentuate the simple geometries created by the new design.
Champagne aluminum metal panels contrast the more subdued white panels in front of the staircase. Moreover, a hidden panelized door connects to a new utility room, pantry and laundry area. In the utility room, additional open shelving and countertop display commonly used appliances along with wine and beverage coolers are located away from the main kitchen area. Spaced was maximized by utilizing the area under the stairs to accommodate the laundry and pantry.
 Drewett Works
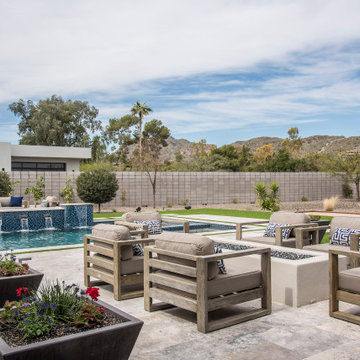
Above and Beyond is the third residence in a four-home collection in Paradise Valley, Arizona. Originally the site of the abandoned Kachina Elementary School, the infill community, appropriately named Kachina Estates, embraces the remarkable views of Camelback Mountain.
Nestled into an acre sized pie shaped cul-de-sac lot, the lot geometry and front facing view orientation created a remarkable privacy challenge and influenced the forward facing facade and massing. An iconic, stone-clad massing wall element rests within an oversized south-facing fenestration, creating separation and privacy while affording views “above and beyond.”
Above and Beyond has Mid-Century DNA married with a larger sense of mass and scale. The pool pavilion bridges from the main residence to a guest casita which visually completes the need for protection and privacy from street and solar exposure.
The pie-shaped lot which tapered to the south created a challenge to harvest south light. This was one of the largest spatial organization influencers for the design. The design undulates to embrace south sun and organically creates remarkable outdoor living spaces.
This modernist home has a palate of granite and limestone wall cladding, plaster, and a painted metal fascia. The wall cladding seamlessly enters and exits the architecture affording interior and exterior continuity.
Kachina Estates was named an Award of Merit winner at the 2019 Gold Nugget Awards in the category of Best Residential Detached Collection of the Year. The annual awards ceremony was held at the Pacific Coast Builders Conference in San Francisco, CA in May 2019.
Project Details: Above and Beyond
Architecture: Drewett Works
Developer/Builder: Bedbrock Developers
Interior Design: Est Est
Land Planner/Civil Engineer: CVL Consultants
Photography: Dino Tonn and Steven Thompson
Awards:
Gold Nugget Award of Merit - Kachina Estates - Residential Detached Collection of the Year
 Metropolis Design Group
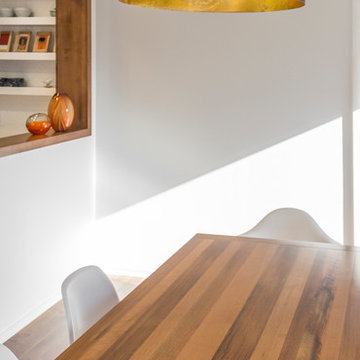
Simple modern finishes in the adjacent dining room serve as a warm compliment to the kitchen. The pass thru adds both function and geometry to this lofty space with high ceilings.
 Century Stair Company
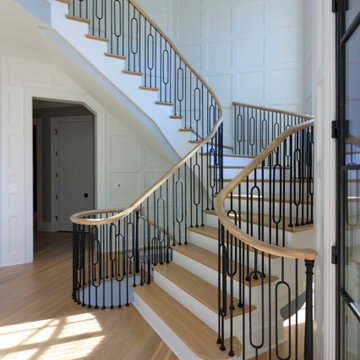
This remarkable freestanding elliptical staircase creates a spectacular architectural moment. Three flights rise gracefully through the house, featuring soft light-stained oak treads and handrail that blend seamlessly with the home's hardwood flooring. Crisp white stringers and risers provide a clean foundation, allowing the natural wood warmth to shine. The defining feature is the geometric black wrought-iron balusters. It is the contrast between organic curves and precise geometry, natural wood and forged metal, that creates a staircase that's both elegant and dramatic.
1976-2026 © Century Stair Company
 Century Stair Company
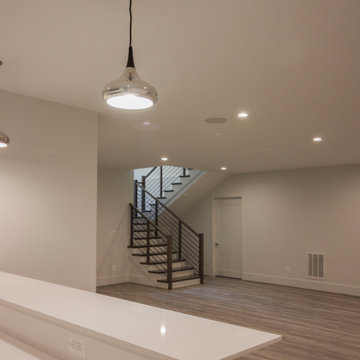
In this composition, restraint becomes the defining characteristic. The clean geometry of the horizontal black rod railing pairs effortlessly with warm wood elements, allowing the staircase to integrate with quiet confidence rather than overt display. The treads, newels, and handrail are finished in a refined taupe-brown stain that adds depth and softness, while crisp white risers introduce a subtle luminosity that enhances the surrounding architecture. The result is a staircase that feels effortless at first glance yet reveals itself as a carefully considered study in proportion, material balance, and disciplined design.
1976-2026 © Century Stair Company
 Gary R. Chandler Architecture & Interiors

Challenged but inspired by an irregular shaped site, this contemporary Texas Hill Country home located within an urban setting is defined by a seamless transition between interior and exterior. The irregular geometry of the site interacting with the right angles of the house created not only dynamic exterior spaces but energetic spaces within the house itself.
Featured in the Modern Architecture + Design Society's 2020 Houston Modern Home Tour.
 June Scott Design
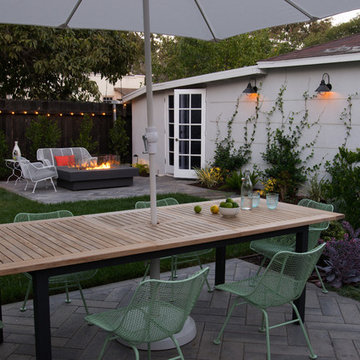
This is a modern take on a classic garden. The paving was designed with precision and then softened with lush planting. Two distinct spaces, a dining area and lounging spot, are delineated with herringbone pavers and linked by a flagstone walk. The walk takes the edge of the design’s geometry and avoids a sense of monotony that might result from repetition of the larger spaces’ paving pattern. Star jasmine and climbing roses soften the walls bordering the space, and citrus trees and herbs fill and spill over the planting beds. Photo by Martin Cox
 Wideline Windows & Doors
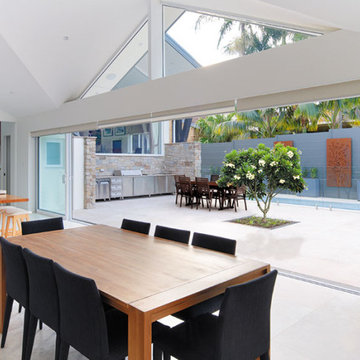
Custom design rake windows designed to stylishly match your unique interior geometry.
Paragon architectural sliding stacking doors are sleek, expansive and fully screenable. Capable of various options for height, width and panel designs are available giving you ultimate control to create expanses up to 4 meters wide.
These doors are built tough for Australian conditions and are easy to maintain with heavy duty rollers and a tough 300PA water rated frame (150mm deep). Double beaded door panels can be glazed up to 24mm for energy efficiency or noise reduction, with onsite glazing available.
215