
Search results for "Geometry" in Home Design Ideas
 Pamela Dailey Design
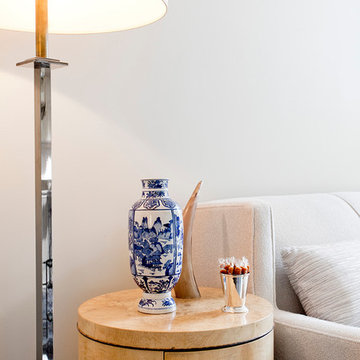
950 sq. ft. gut renovation of a pre-war NYC apartment to add a half-bath and guest bedroom.
Inspiration for a mid-sized eclectic open concept dark wood floor living room remodel in New York with beige walls
Inspiration for a mid-sized eclectic open concept dark wood floor living room remodel in New York with beige walls
 Country Floors
Refreshing....
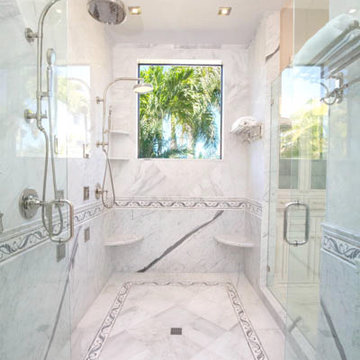
This bathroom features Country Floors Talya Collection, designed by Sara Baldwin. This collection is a beautiful, lyrical mix of water jet designs perfect for bath, kitchen or grand entry. Talya Collection is a refined study of designs using marble and stone, intertwining into lacework and modern geometries.
 Form Found Design
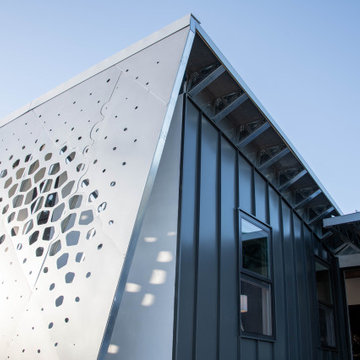
Inspired by the multi-functional performance of a shell structure in nature, the design of this two-bedroom, two-bath ADU explored a performance-based roof geometry that becomes the building façade and privacy screen. Coupled with deep roof overhangs, this second skin allows dappled light to penetrate the interior during the day while reflecting the detrimental UV radiation on the southern exposure. The perforations in the second skin are based on the effects of the sun path on the southern exposure and the location of the windows behind the screen. At night, the interior light glows through the perforations, contributing to the name of the project, “LuminOCity”.
Orange Coast College and UC Irvine formed a partnership called "Team MADE" to enter the 2023 Orange County Sustainability Decathlon. "MADE" is an acronym for Modular, Affordable Dwellings for the Environment. LuminOCity won second place in the competition and 9 awards in various categories. Following the competition, the home was donated to Homeless Intervention Services, Orange County, where it serves as an ADU on an existing property to provide transitional housing for youth experiencing housing insecurities.
This 750sf prefabricated, modular home is built on four, eight foot wide modules that nest together. The building system is predicated on a software-to-manufacturing pipeline called the FrameCAD Machine. This roll-former for light-gauge steel allowed Team MADE to prototype as well as site-manufacture every stud and track in the steel-framed home they would design. Over 100 student volunteers aided in the construction of the steel framing, MEP installation, building envelope, and site work. The use of prefabricated Light Gauge Steel allowed for higher construction tolerances with simplified assembly diagrams that could be followed by student volunteers. Joseph Sarafian, AIA was the lead architect as well as one of four faculty advisors on the project, leading the design of the project from conception to completion.
Find the right local pro for your project
 trace robinson landscape design
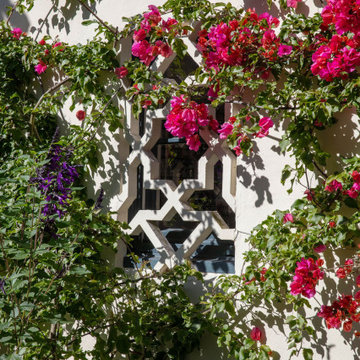
Moorish-inspired design meets the wild beauty of nature in this thoughtfully composed scene. The ornate window detail, framed by vibrant pink bougainvillea, reflects the home’s Spanish Colonial Revival influence, where architecture serves as a canvas for nature’s artistry. Shadows of the vines dance on the crisp white stucco, adding dimension and movement. The bougainvillea’s placement was intentional, softening the wall’s geometry while celebrating a plant that embodies Mediterranean resilience and joy. This marriage of architecture and landscape honors the home’s history while bringing it vibrantly to life.
 Dream Coast Builders
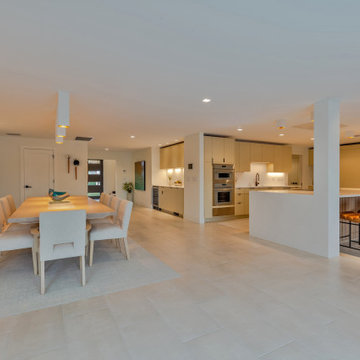
Soft neutral tones and clean geometry define a dining area that feels both intimate and expansive. A natural wooden table anchors the space, surrounded by upholstered chairs that exude understated sophistication. Subtle overhead lighting creates a warm glow, highlighting the minimalist lines and contemporary textures of the room. The open layout flows seamlessly into a sleek modern kitchen, where pale cabinetry, built-in appliances, and a sculpted island establish functional elegance. Light stone flooring extends throughout, reinforcing visual continuity and a sense of calm. Each design element—from the gentle layering of materials to the balanced proportions of space—reflects thoughtful remodeling inspiration. Perfectly attuned to modern living, this open-concept dining and kitchen composition invites connection, comfort, and refined simplicity within a contemporary home interior.
 MCD Studio
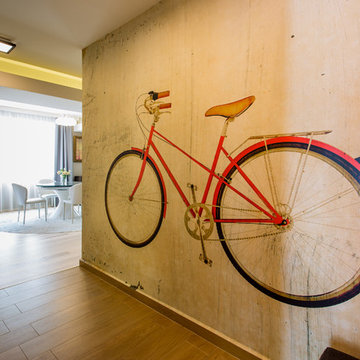
Hallway, featuring @MindtheGap custom made wallpaper, depicting a vintage effect illustration of a retro red bicycle and bicycle coat rack; view over the open area living room.
Cezar Buliga Photography
 Sustainable Building Design Nepal
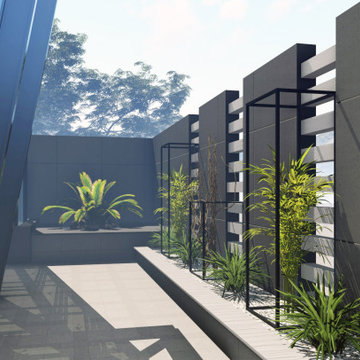
This is a modern building design service for a commercial building built in Lalitpur, Nepal with a pent house on the uppermost floors. Based on modern architecture, the facade design has deviation from regularity using inclined geometries on the plane surfaces. In terms of building materials, the major structural framework is RCC and steel structure has been used for the building facade. Over the steel structural framework, ACP has been used as a cladding material.
 dp environments
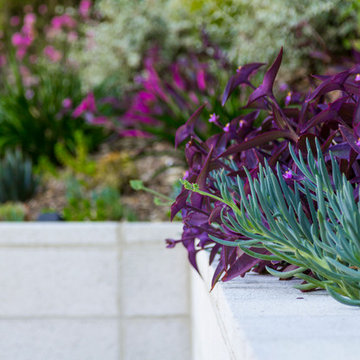
Modern backyard retreat with minimalist elements. A concrete patio with square modular pavers leads up to a raised Ipe wood deck. The spa is raised with a concrete coping seat bench and an infinity edge glass spillway. The pool has a concrete coping and white plaster. The main concrete area is accented by charcoal beach pebble. The retaining wall is constructed of Angelus Glacier White precision block with a sandblasted finish. The tight geometry is balanced by vibrant succulents on the adjacent slope. The BBQ station is faced with smooth white plaster and a gray colored Dekton countertop. The property is surrounded by lush green bamboo and other greenery.

 Chi Renovation & Design
This two-bathroom renovation in the South Loop was designed to create a space that our clients love by using a mix of contemporary and classic design.
For the master bathroom, Floor-to-ceiling large format tile is beautifully complimented by darker natural stone look floor tile and marble mosaic accent. The walnut finish vanity is accentuated by the chrome fixtures. We opted for an earthy color palette with touches of wood, creating a timeless aesthetic.
For the kids' bathroom, the focus was creating a timeless bathroom that was still fun! Black and white geometric tile is beautifully complimented by large format wall tile, while the walnut-finish vanity is paired with chrome fixtures. A mix of patterns and textures with a splash of color in metal finishes creates a fun space that kids would love to use.
————
Project designed by Chi Renovation & Design, a renowned renovation firm based in Skokie. We specialize in general contracting, kitchen and bath remodeling, and design & build services. We cater to the entire Chicago area and its surrounding suburbs, with emphasis on the North Side and North Shore regions. You'll find our work from the Loop through Lincoln Park, Skokie, Evanston, Wilmette, and all the way up to Lake Forest.
For more info about Chi Renovation & Design, click here: https://www.chirenovation.com/

 Forest Flooring
One of the best ways to add a warm serenity around a pool area is installing a high quality decking structure. Not only aesthetically pleasing but highly functional as well.
Thermo Treated Ash decking 120 x 21mm
with Rubio Monocoat: Hybrid - Greylook
Benefits:
1. Stable geometry.
2. Biological stability.
3. Insects, bugs, larvae won't appear in the wood.
4. No visible surface fixings
5. Reduces timber damage and decay
6. Faster installation
7. Installation over existing timber, sheet floor, battens and concrete
8. No popping Nails for kids to cut their feet on
9. No hammering popping nails to re fix
10. Thermo-treating wood burns, but the positive result consists that the Thermo-treating wood allocates carbonic monoxide less; beneficial to the environment.
11. Finished planks, can stay for a long time in cold shops without heating, wait a long time of departure on the construction site awaiting installation
12. Low thermal conductivity of Thermo-treating wood.
13. "Green" product, environmental friendliness.
Photographer: Ettiene Smit
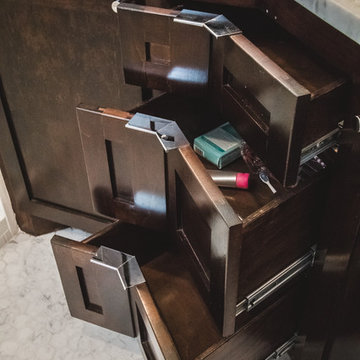
 Design Directions
A uniquely shaped bathroom made for uniquely shaped cabinets. Sure glad our trim carpenters paid attention in geometry class.
Example of a small transitional master mosaic tile and gray tile marble floor corner shower design in Oklahoma City with shaker cabinets, dark wood cabinets, marble countertops and gray walls
Example of a small transitional master mosaic tile and gray tile marble floor corner shower design in Oklahoma City with shaker cabinets, dark wood cabinets, marble countertops and gray walls
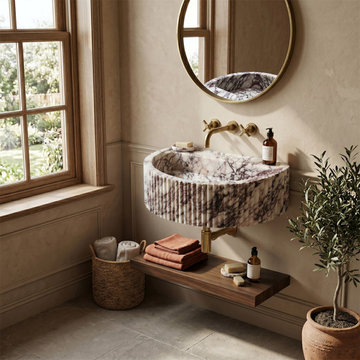
 Luce Spaces LLC
A study in geological composition and spatial restraint. CNC-carved to a precise half-round (D-shape) geometry (24"x16"x8"), this wall-mount basin transforms the deep burgundy and violet veining of premium Calacatta Viola marble into fluid architectural form.
The curved exterior features a fully fluted texture, creating a rhythm of shadow and relief that enhances the honed, matte surface without reflective interference. Engineered for flush wall integration and strictly designed for wall-mount faucet configurations, it anchors warm, transitional spaces with striking tactile presence.
For current availability, structural specifications, and direct ordering of this half-round fluted model, visit our LUCE SPACES official website
 David Estreich Architects
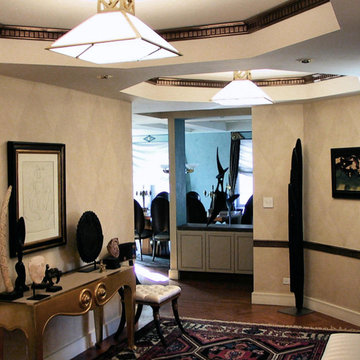
In the foyer, both art and architecture set the pace for the tone of the apartment. A Louise Bourgeois, a Matisse, and antique primitive sculptures are compliments by subtly glazed walls and a metallic chair rail which runs the perimeter of the room. A Doris Leslie Blau antique carpet is counterpoised by the strong dropped ceiling that house custom WOKA Hoffmann light fixtures reflecting the geometry of the carpet below and the shapes of the foyer itself.
 Shearon Design Collective
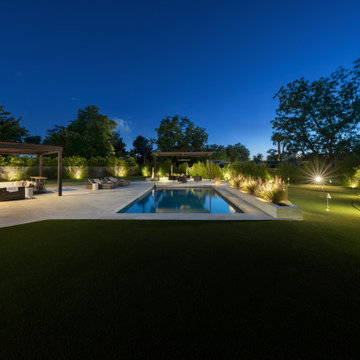
This full-property transformation in Phoenix’s Arcadia neighborhood blends timeless structure with refined modernism across both the front and rear yards. In front, a bold axial walkway, sculptural plantings, and breeze block walls introduce rhythm and identity while honoring the home’s mid-century roots.
Out back, clean geometry and a restrained palette organize the space into distinct outdoor rooms—framed by pergolas, a custom firepit lounge, and a sleek linear pool. Plantings, paving, and vertical elements repeat with the intention to create a unified, elegant feel. Balancing contrast and control, this design delivers a sense of quiet luxury, where architecture, landscape, and everyday living flow seamlessly together
 Moto Designshop
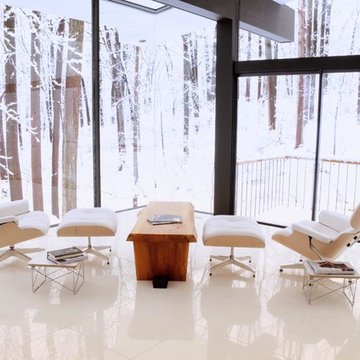
Originally designed by architect Irwin Stein in 1976, this 7,000 sf home on a wooded site in Abington Pennsylvania has been lovingly restored under the care of its second owner. Moto DesignShop worked carefully with the owner and their team of builders, designers, and landscape architects to maintain the original motif and style of the home as closely as possible. The minimal material and color palate restored a subdued presence, allowing the home’s purest circular geometries to be bathed in light and contrast the organic woodland beyond.

 Architectural Surfaces
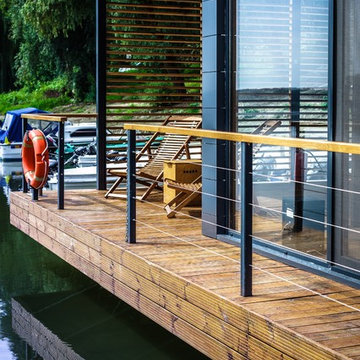
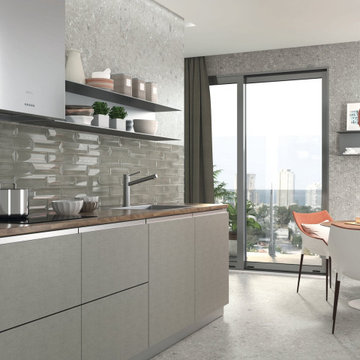
Small format tile with an enormous decorative spirit. Effects and glazes that are classically ceramic with a contemporary touch, while geometry and volume gives it a unique personality.
 Flavin Architects
Coastal Modern Farmhouse
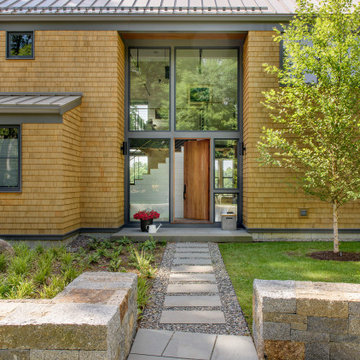
Flavin Architects designed a structure that inherits its silhouette from the New England farmhouse and orients itself to the adjacent wetlands. The elegance of its shape is an effect of an austere geometry. The cedar shingle cladding underneath the lines of the metal roof reinforces this sense of confident understatement. A screened porch looks over a gentle downslope and a stretch of verdant wetlands into Kettle Cove.
The interior extends the sense of local inheritance with a cadence of heavy timber beams that cross a tongue-and-groove ceiling to meet exposed steel beams. This set up echoes the simple framing of local colonial homes. A wood-burning fireplace also evokes this history, and with its mantle of reclaimed railroad ties, and the raw edged monolithic hearth, creates a sense of organic relation to the surrounding landscape.
The interior symmetry of our Kettle Cove Farmhouse is illuminated by a generous sweep of windows that face east toward the rising sun. Flavin Architects has created a sense of flow from the interior to the exterior of the house.
 User
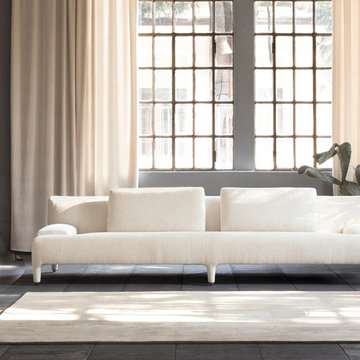
UserIt's impossible to go wrong with this piece. The exquisitely chic geometry is perfected with legs fully shielded in fabric. The entire creation is easily recognizeable.
 Nar Design Group
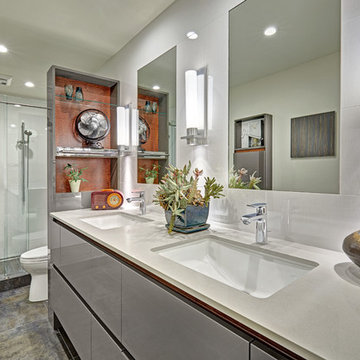
This contemporary bath is accentuated with cool tones of natural materials and unified by repetition of simple geometry. The recurrence of clean lines deliberately elongates the bathroom, which leads the eye through the space with ease. Updated LED lights and fixtures brighten the room and fill the space with a light and airy ambiance. Among the cool tones, a modernized vanity cabinet not only provides privacy behind the partition wall but also demands attention by breaking up the cool tones with a splash of warm pommele sapele wood texture. Within the shower, the grid of interesting lines is once again intentionally interrupted by a dynamic asymmetrical curved step sweeping along the shower wall.
211