
Search results for "George diamond" in Home Design Ideas
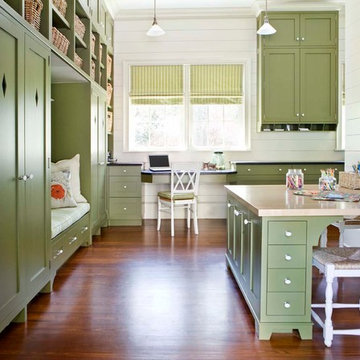


 Moderne Builders
Gorgeous master bath with dramatic retro "wave" tile. Peak Photography
Example of a 1950s bathroom design in Los Angeles
Example of a 1950s bathroom design in Los Angeles
Find the right local pro for your project

 Moss Yaw Design studio
Engineered cedar siding creates beautiful gray-blue tones at the exterior of the home, while adding a textural element to activate the simple exterior design.

 Cherry Mint Designs
Big Chill Appliances; Scottish Meadow Granite Counter; Subway Tile with diamond inset; New distressed cabinet doors; Modified cabinet doors receiving glass panel inserts; Refinished existing cabinets; Custom exposed shelving wall unit; Rejuvination Lighting, McCoy pendant and Pineridge pendant

 STRUKTR Studios Photography
Marni Epstein-Mervis © 2018 Houzz
Inspiration for a transitional bathroom remodel in Los Angeles
Inspiration for a transitional bathroom remodel in Los Angeles

 ANA Interiors
This super swanky 565 square foot condo is large on style and handsome traditional comforts. The uber tailored bedroom offers plenty of storage drawers under the bed in addition to the adjacent walnut shelving and large dresser. Behind those furniture pieces lays a Phillip Jeffries’ stunning Charcoal Pin Stripe wallcovering, which feels like wool suiting. Modern swing arm sconce lighting and a George Nelson clock add a sophisticated flare on the painted wood panel wall, along with the classic hotel style custom bedding and custom designed double diamond patterned barn doors hung on a stainless steel track. The stately stand up desk in the plaid covered hall niche also has a television which can be viewed from the bed. The open living room and kitchen is a lounge lizard’s dream. The sink-right-into modular caterpillar sofa was reupholstered from orange velvet to a cool Robert Allen Sterling Wool Chevron. The electric linear fireplace adds warmth and is a design feature along with the gallery wall of black and white art that flanks it along with the 60” TV. All of these sit on a black and copper striped vinyl wall covering. A bar cart with all the necessary supplies is tucked into the corner. Three ottomans are also placed in this room and act as extra seating for guests. In a matter of seconds, the coffee table can adjust from ultra low cocktail height to dining table height. The kitchen is dark and moody with a marble herringbone pattern backsplash and black granite counter. Black appliances lend to the masculine modern James Bond feeling. Side tables along the wall house a lamp, art and other gentlemanly things.
Photography, Phil Crozier

 A. Klein Interior Design LLC
The colorful accents in this room give it the energy these clients wanted in their dining room. The pastel painting by George Colin draws you right into this room. Kaskel Photo

 Dallas Design Group, Interiors
Design Firm: Dallas Design Group, Interiors
Designer: Tracy Rasor
Design Associate: Christina Garcia
Photography: Dan Piassick
Example of a transitional living room design in Dallas with beige walls and a standard fireplace
Example of a transitional living room design in Dallas with beige walls and a standard fireplace

 CLR Design Services, Inc.
This master bathroom was transformed from a small powder room into a spacious getaway. Custom shoji screens visually separate sink/toilet area from bathing area. Sink is from Galveston Historical Foundation and was refinished on site. Sink "skirt" is of textured cotton and has "diamond" buttons at the corners and center. Galbraith and Paul fabric is featured on the draperies and silver water gilded sconces compliment free-hanging mirror from ID Collection. Photography by Miro Dvorscak.

 Amanda George Interior Design
Removing the wall separating the Dining room from kitchen transformed the closed concept, making the whole hose flood with natural light. We replaced the wall with a peninsula of cabinets that incorporated a prep sink.
Photo by Kirk DeLaurenti Photography

 Arnold Lumber Company
Master Brand Diamond Cabinetry: Breman Door with white painted cabinets.
Kitchen Designer: Lisa St. George, Wakefield Location
Example of a large beach style formal and open concept medium tone wood floor living room design in Providence with blue walls, a standard fireplace, a stone fireplace and a media wall
Example of a large beach style formal and open concept medium tone wood floor living room design in Providence with blue walls, a standard fireplace, a stone fireplace and a media wall

 Double Diamond Custom Homes
San Antonio Custom Home Builder-Best of Houzz 2015
Home Builders
Contact: Todd Williams
Location: 20770 Hwy 281 North # 108-607
San Antonio, TX 78258

Photo: A. Barra, via Wikimedia Commons, licensed under Creative Commons Attribution-ShareAlike 3.0 Unported
 Arnold Lumber Company
Master Brand Diamond Cabinetry: Breman Door with white painted perimeter cabinets. Kitchen Island in Cloud finish.
Kitchen Designer: Lisa St. George, Wakefield Location
 Arnold Lumber Company
Master Brand Diamond Cabinetry: Breman Door with white painted perimeter cabinets. Kitchen Island in Cloud finish.
Kitchen Designer: Lisa St. George, Wakefield Location
 Arnold Lumber Company
Master Brand Diamond Cabinetry: Breman Door with white painted perimeter cabinets. Kitchen Island in Cloud finish.
Kitchen Designer: Lisa St. George, Wakefield Location
 Arnold Lumber Company
Master Brand Diamond Cabinetry: Breman Door with white painted perimeter cabinets. Kitchen Island in Cloud finish.
Kitchen Designer: Lisa St. George, Wakefield Location
 George Group Cabinetry
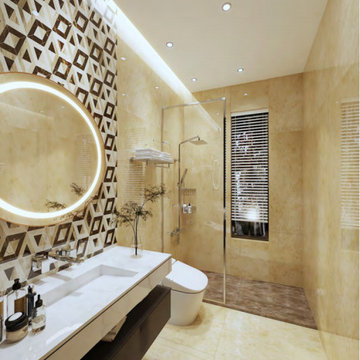
Distinctive styled secondary bathroom featuring eye-catching brown geometric diamond mosaic accent wall behind round illuminated vanity mirror. Matching suspended floating vanity cabinet with deep storage drawers holds integrated under-mount sink, wall-mounted faucet keeps countertop tidy. Frameless glass partition separates independent shower zone with overhead rain shower set, louvered window ensures ventilation, full beige stone tile wraps entire space for consistent premium texture, a differentiated design solution favored for Saudi villa secondary ensuites.

 KINGDOM WOODWORKS
Collaboration with Canonbury Homes and Frank Neely Design Associates.
Inspiration for a timeless open concept kitchen remodel in Atlanta with beaded inset cabinets and two islands
Inspiration for a timeless open concept kitchen remodel in Atlanta with beaded inset cabinets and two islands
3