
Search results for "Gerbera" in Home Design Ideas

 HighCraft Builders
Damon Searles Photography
Inspiration for a transitional white tile mosaic tile floor bathroom remodel in Denver with an undermount sink, shaker cabinets, white cabinets and gray walls
Inspiration for a transitional white tile mosaic tile floor bathroom remodel in Denver with an undermount sink, shaker cabinets, white cabinets and gray walls

 McLaughlin & Buie Housewrights
Nat Rea
Sunroom - mid-sized coastal medium tone wood floor sunroom idea in Providence with a standard ceiling
Sunroom - mid-sized coastal medium tone wood floor sunroom idea in Providence with a standard ceiling

 InUnison Design, Inc.
- Interior Designer: InUnison Design, Inc. - Christine Frisk
- Architect: Jeff Nicholson
- Builder: Quartersawn Design Build
- Photographer: Farm Kid Studios - Brandon Stengel
Find the right local pro for your project

 Anne Sneed Architectural Interiors
Jim Brady Architectural Photography
Example of a cottage kitchen design in San Diego with no island, beaded inset cabinets, white cabinets, beige backsplash, ceramic backsplash, colored appliances and a farmhouse sink
Example of a cottage kitchen design in San Diego with no island, beaded inset cabinets, white cabinets, beige backsplash, ceramic backsplash, colored appliances and a farmhouse sink

 Highmark Builders
Professionally Staged by Ambience at Home
http://ambiance-athome.com/
Professionally Photographed by SpaceCrafting
http://spacecrafting.com

 Fraley and Company
A wide shot, showing just how much storage is gained with a pull out pantry. Items are covered and out of the way, but easily accessible from both sides of the cabinet. Fewer lost cans!
Photos by Aaron Ziltener
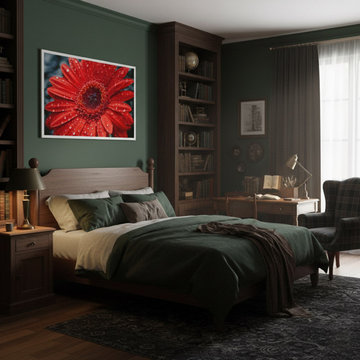
 PI Photography Wall Art & Fine Art
After the Rain Gerbera Daisy Photorealistic Floral Digital Artwork Framed Wall Art Print in Dark Academia Bedroom. Explore print options: https://pipafineart.com/pages/after-the-rain-gerbera-daisy-realism-painting-digital-artwork-prints-and-digital-backgrounds

 KES Studio
Interiors by SFA Design
Photography by Meghan Beierle-O'Brien
Powder room - small traditional powder room idea in Los Angeles with a drop-in sink, multicolored walls and solid surface countertops
Powder room - small traditional powder room idea in Los Angeles with a drop-in sink, multicolored walls and solid surface countertops

 Janet Brooks Design
Blue glass pebble tile covers the back wall of this master bath vanity. Shades of blue and teal are the favorite choices for this client's home, and a private patio off the tub area gives the opportunity for intimate relaxation.
 Studio 76 Kitchens and Baths
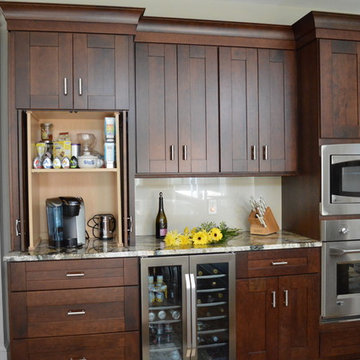
A drink station complete with coffee storage, under-counter wine cooler and refrigerator. This area also doubles as a baking zone. Designed by Studio 76 Home

 Downer / Associates
Design / Build project with Charlie Allen Renovations Inc.
Shelly Harrison Photography

Inspiration for a large timeless master white tile and subway tile marble floor corner shower remodel in Boston with a console sink
Inspiration for a large timeless master white tile and subway tile marble floor corner shower remodel in Boston with a console sink

 MainStreet Design Build
The homeowner's favorite part of this kitchen remodel was a gorgeous walk-in pantry, highlighted with opaque glass doors, a beverage center and quartz countertops.
Light Fixture:
Elegant Lighting, Toureag Collection, Ceiling Flush, 8000D12
Door Hardware: Same throughout kitchen but different sizes (Topex Stainless Steel Collection, Rectangle)
Glass Shelves:
OpiWhite Low Iron Glass
Pantry Door Glass:
Starphire Low Iron Glass (Frosted)
Kate Benjamin Photography
 Lewin Wertheimer
Douglas Hill
Luxe Family Home | Santa Monica
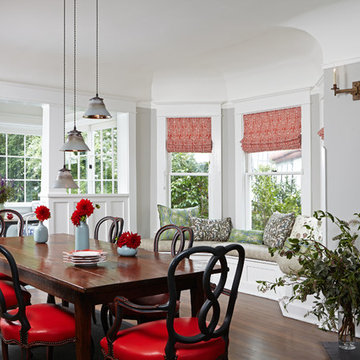
Transitional dining room photo in Los Angeles
Transitional dining room photo in Los Angeles

 Allegretti Architects, Inc.
The Owners of a home that had been consumed by the moving dunes of Lake Michigan wanted a home that would not only stand the test of aesthetic time, but survive the vicissitudes of the environment.
With the assistance of the Michigan Department of Environmental Quality as well as the consulting civil engineer and the City of Grand Haven Zoning Department, a soil stabilization site plan was developed based on raising the new home’s main floor elevation by almost three feet, implementing erosion studies, screen walls and planting indigenous, drought tolerant xeriscaping. The screen walls, as well as the low profile of the home and the use of sand trapping marrum beachgrass all help to create a wind shadow buffer around the home and reduce blowing sand erosion and accretion.
The Owners wanted to minimize the stylistic baggage which consumes most “cottage” residences, and with the Architect created a home with simple lines focused on the view and the natural environment. Sustainable energy requirements on a budget directed the design decisions regarding the SIPs panel insulation, energy systems, roof shading, other insulation systems, lighting and detailing. Easily constructed and linear, the home harkens back to mid century modern pavilions with present day environmental sensitivities and harmony with the site.
James Yochum

 Michaela Dodd
Photo: Michaela Dodd © 2015 Houzz
Inspiration for a transitional galley kitchen remodel in DC Metro with shaker cabinets, white cabinets and a peninsula
Inspiration for a transitional galley kitchen remodel in DC Metro with shaker cabinets, white cabinets and a peninsula
 Designs Unlimited
Meredith Russel of Paperwhite

Example of a small transitional ceramic tile kitchen/dining room combo design in Miami with beige walls
Example of a small transitional ceramic tile kitchen/dining room combo design in Miami with beige walls
 Scott Becker | Architect
The owner's relaxed style: Sozinho Imagery
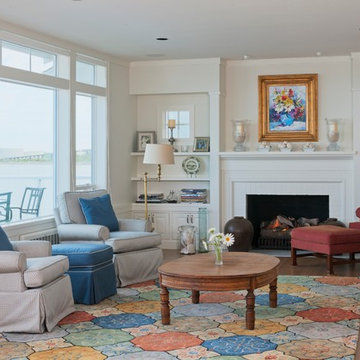
Example of a beach style formal living room design in Seattle with a standard fireplace
Example of a beach style formal living room design in Seattle with a standard fireplace
 GreenEdge Builders
Photo Credit - Elisif Brandon - http://www.elisif.com/

Inspiration for a transitional light wood floor dining room remodel in Boston
Inspiration for a transitional light wood floor dining room remodel in Boston


 Wm Ohs Showrooms
Emily Minton Redfeild
Example of a large transitional u-shaped ceramic tile kitchen design in Denver with an undermount sink, recessed-panel cabinets, gray cabinets, quartz countertops, metallic backsplash, paneled appliances and metal backsplash
Example of a large transitional u-shaped ceramic tile kitchen design in Denver with an undermount sink, recessed-panel cabinets, gray cabinets, quartz countertops, metallic backsplash, paneled appliances and metal backsplash
1