
Search results for "Gerbera" in Home Design Ideas
 Osborne Construction
Sam Oberter
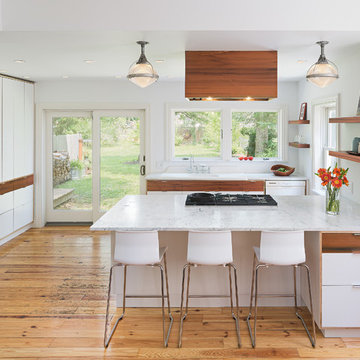
Example of a trendy light wood floor kitchen design in Philadelphia with flat-panel cabinets, white cabinets, marble countertops and a peninsula
Example of a trendy light wood floor kitchen design in Philadelphia with flat-panel cabinets, white cabinets, marble countertops and a peninsula
 Kress Jack At Home
Catherine Nyugen Photography
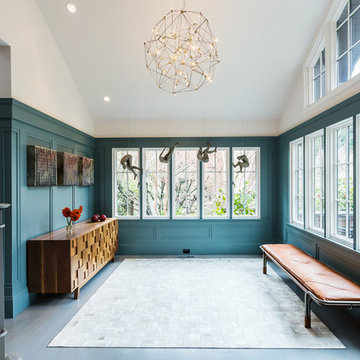
Foyer - transitional foyer idea in San Francisco with blue walls
Foyer - transitional foyer idea in San Francisco with blue walls
 Fraley and Company
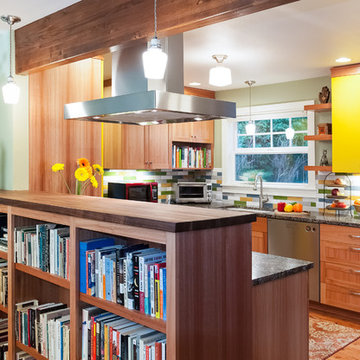
Built in library shelves provide separation and a chance to show off our client's admirable collection.
Having removed the original wall separating the living and kitchen spaces, we chose to install the exposed and beautifully stained beam, which helps to maintain some divide between the two rooms.
Photos by Aaron Ziltener
Find the right local pro for your project
 WECSELMAN DESIGN
Carlos Domenech
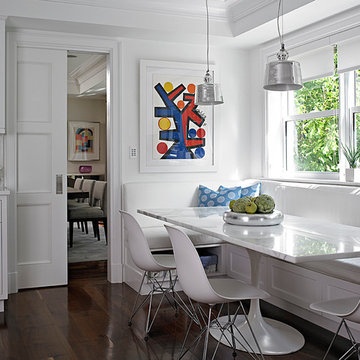
Transitional dark wood floor kitchen/dining room combo photo in Miami with white walls and no fireplace
Transitional dark wood floor kitchen/dining room combo photo in Miami with white walls and no fireplace
 J. Latter Design LLC + Realtor
Steven Busken
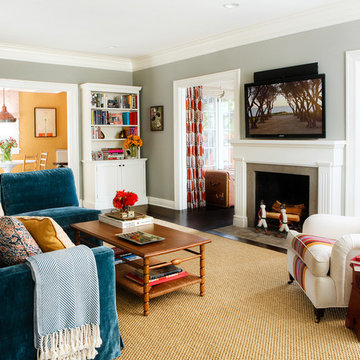
Large transitional enclosed dark wood floor and brown floor family room photo in Los Angeles with gray walls, a standard fireplace, a wall-mounted tv and a concrete fireplace
Large transitional enclosed dark wood floor and brown floor family room photo in Los Angeles with gray walls, a standard fireplace, a wall-mounted tv and a concrete fireplace
 Key Residential
LAIR Architectural + Interior Photography

Inspiration for a contemporary girl kids' room remodel in Dallas with beige walls
Inspiration for a contemporary girl kids' room remodel in Dallas with beige walls

 Michaela Dodd
Photo: Michaela Dodd © 2015 Houzz
Inspiration for a transitional galley kitchen remodel in DC Metro with shaker cabinets, white cabinets and a peninsula
Inspiration for a transitional galley kitchen remodel in DC Metro with shaker cabinets, white cabinets and a peninsula
 MBG Interiors, LLC
Jake Laughlin Photography
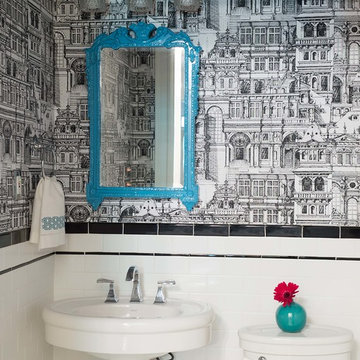
Example of a transitional white tile and subway tile bathroom design in Atlanta with a pedestal sink and multicolored walls
Example of a transitional white tile and subway tile bathroom design in Atlanta with a pedestal sink and multicolored walls
 Colby Construction
Tricia Shay
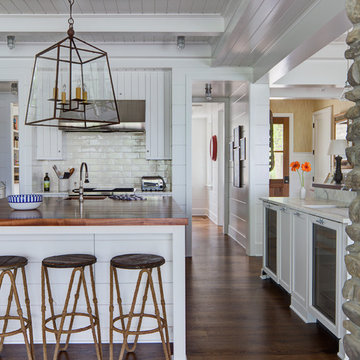
Beach style dark wood floor kitchen photo in Milwaukee with white cabinets, white backsplash and an island
Beach style dark wood floor kitchen photo in Milwaukee with white cabinets, white backsplash and an island
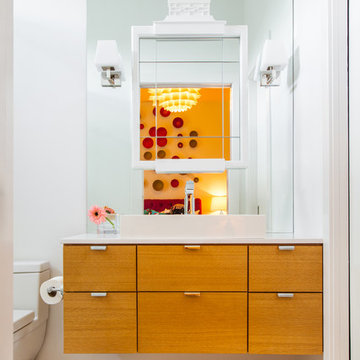
 Laura U Design Collective
Photographer: Julie Soefer
Example of a trendy bathroom design in Houston with flat-panel cabinets, medium tone wood cabinets and white walls
Example of a trendy bathroom design in Houston with flat-panel cabinets, medium tone wood cabinets and white walls

 InUnison Design, Inc.
- Interior Designer: InUnison Design, Inc. - Christine Frisk
- Architect: Jeff Nicholson
- Builder: Quartersawn Design Build
- Photographer: Farm Kid Studios - Brandon Stengel

 Wiebenson & Dorman Architects PC
Wiebenson and Dorman Architects PC
Eat-in kitchen - contemporary u-shaped light wood floor eat-in kitchen idea in DC Metro with an undermount sink, flat-panel cabinets, white cabinets, stainless steel appliances, an island, solid surface countertops, white backsplash and green countertops
Eat-in kitchen - contemporary u-shaped light wood floor eat-in kitchen idea in DC Metro with an undermount sink, flat-panel cabinets, white cabinets, stainless steel appliances, an island, solid surface countertops, white backsplash and green countertops
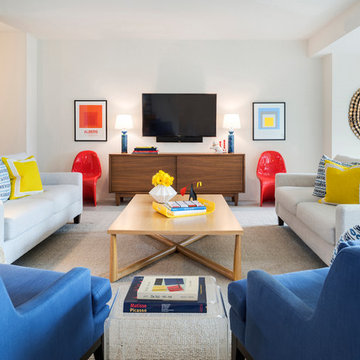
 Lucy Interior Design
SpaceCrafting
Inspiration for a contemporary open concept living room remodel in Minneapolis with a wall-mounted tv and white walls
Inspiration for a contemporary open concept living room remodel in Minneapolis with a wall-mounted tv and white walls
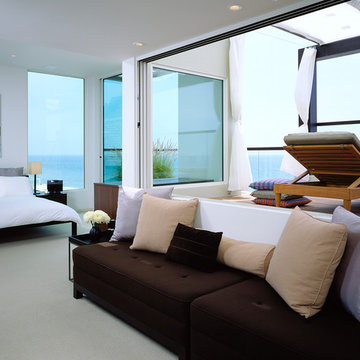
Example of a beach style master carpeted bedroom design in Los Angeles with white walls and no fireplace

 CONTENT Architecture
Photo by: Peter Molick Photography

Bathroom - contemporary bathroom idea in Houston with a console sink
Bathroom - contemporary bathroom idea in Houston with a console sink
 Fitzsimmons Architects
Joseph Mills Photography
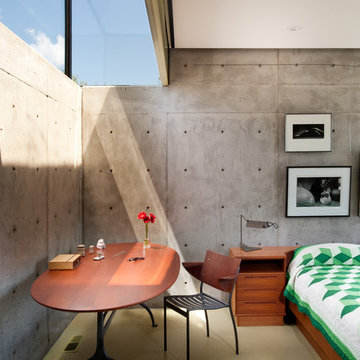
Inspiration for a modern bedroom remodel in Oklahoma City with gray walls
Inspiration for a modern bedroom remodel in Oklahoma City with gray walls
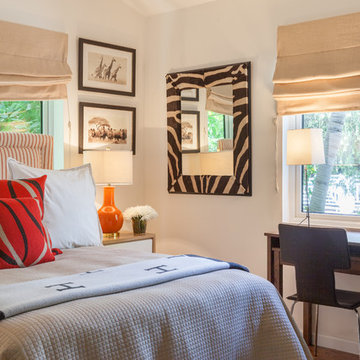
 Acra Designs
Teen Bedroom
Mid-sized transitional guest medium tone wood floor bedroom photo in Miami with beige walls and no fireplace
Mid-sized transitional guest medium tone wood floor bedroom photo in Miami with beige walls and no fireplace
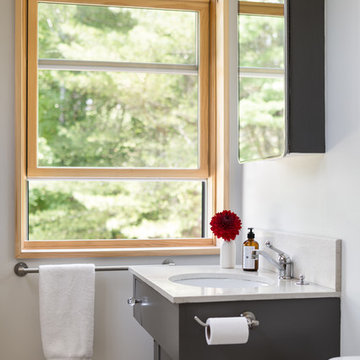
 Woodhull
Trent Bell Photography
Inspiration for a transitional bathroom remodel in Portland Maine with an undermount sink, shaker cabinets, black cabinets and white walls
Inspiration for a transitional bathroom remodel in Portland Maine with an undermount sink, shaker cabinets, black cabinets and white walls

 Meyer & Meyer, Inc. Architecture and Interiors
John I. Meyer, Jr. AIA LEED AP, principal of Meyer & Meyer, Inc. was recently awarded the 2014 Bulfinch Award for the renovation and restoration of the Admiral’s House, a classic Georgian home, in Newton, MA. Presented by the New England Chapter of the Institute of Classical Art and Architecture, the award recognizes the best work of individuals and firms to preserve and advance the classical tradition in New England. The award is named for Boston Architect Charles Bulfinch (1763-1844), America’s first native-born architect and designer of the Massachusetts State House. Meyer & Meyer, Inc. is an award-winning firm offering comprehensive architectural and interior design services. The firm has earned an impeccable reputation for design, detailing, and use of quality materials. Expertise ranges from authentic historical styles to innovative contemporary design.
Richard Mandelkorn Photography
7