
Search results for "Gerbera" in Home Design Ideas

 AND Interior Design Studio
Inspiration for a small contemporary mosaic tile and gray tile porcelain tile bathroom remodel in San Francisco with an undermount sink, flat-panel cabinets, gray walls, dark wood cabinets and a two-piece toilet

 Marc Rutenberg Homes
Marc Rutenberg Homes
Example of a large transitional l-shaped slate floor laundry room design in Tampa with a farmhouse sink, shaker cabinets, white cabinets, granite countertops, white walls and a side-by-side washer/dryer
Example of a large transitional l-shaped slate floor laundry room design in Tampa with a farmhouse sink, shaker cabinets, white cabinets, granite countertops, white walls and a side-by-side washer/dryer

 Kathryne Designs, Inc
The country inspired Guest Bedroom features a white painted wood headboard with scalloped details. The bedding includes a matelasse bed cover and euro shams, a striped bedskirt and shams, and decorative throw pillows with a marine print.
Mark Lohman Photography
Find the right local pro for your project

 DEANE Inc | Distinctive Design & Cabinetry
A beautifully laid out kitchen created by DEANE inc that incorporates both universally desired custom kitchen features and personal style in its color scheme. The custom lime green kitchen island centers the open floor plan.
Photography by Jane Beiles


 Amanda Armstrong Sava
Kyle Hixon, Precision Cabinets & Trim

Small elegant l-shaped light wood floor eat-in kitchen photo in San Francisco with an undermount sink, shaker cabinets, gray cabinets, marble countertops, white backsplash, stone tile backsplash, stainless steel appliances and an island
Small elegant l-shaped light wood floor eat-in kitchen photo in San Francisco with an undermount sink, shaker cabinets, gray cabinets, marble countertops, white backsplash, stone tile backsplash, stainless steel appliances and an island

 Lewin Wertheimer
Douglas Hill
Luxe Family Home | Santa Monica
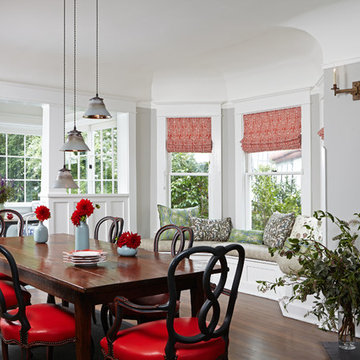
Transitional dining room photo in Los Angeles
Transitional dining room photo in Los Angeles

 Drewett Works
This homage to prairie style architecture located at The Rim Golf Club in Payson, Arizona was designed for owner/builder/landscaper Tom Beck.
This home appears literally fastened to the site by way of both careful design as well as a lichen-loving organic material palatte. Forged from a weathering steel roof (aka Cor-Ten), hand-formed cedar beams, laser cut steel fasteners, and a rugged stacked stone veneer base, this home is the ideal northern Arizona getaway.
Expansive covered terraces offer views of the Tom Weiskopf and Jay Morrish designed golf course, the largest stand of Ponderosa Pines in the US, as well as the majestic Mogollon Rim and Stewart Mountains, making this an ideal place to beat the heat of the Valley of the Sun.
Designing a personal dwelling for a builder is always an honor for us. Thanks, Tom, for the opportunity to share your vision.
Project Details | Northern Exposure, The Rim – Payson, AZ
Architect: C.P. Drewett, AIA, NCARB, Drewett Works, Scottsdale, AZ
Builder: Thomas Beck, LTD, Scottsdale, AZ
Photographer: Dino Tonn, Scottsdale, AZ


 Adrienne DeRosa
Photo: Adrienne DeRosa © 2015 Houzz
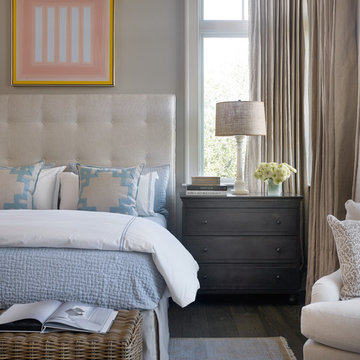
"It is my island in the storm," Weiss says of the master bedroom. Washed in varying degrees of whites and creams, the space is reflective and bright. Weiss painted the ceiling to match the walls - a move that gives the space a greater sense of softness, but also elevates the space even more.
One of the few new purchases that the couple made for their home is the headboard. Once part of the set for the film Intolerable Cruelty, the couple found and purchased it from High Point Market, a semi-annual trade show for the interior design industry. Its grand scale compliments the vastness of the space, and as Will considers it, "it stands as the centerpiece of the room."
 JIM ARNAL, REALTOR / BUILDER - ARNAL DESIGN BUILD
MC Imagery
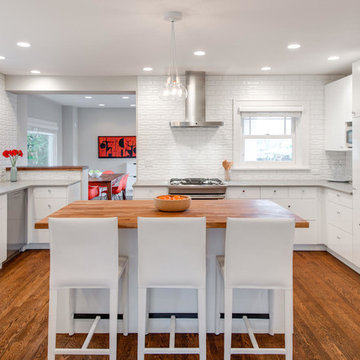
Open concept kitchen - transitional u-shaped medium tone wood floor open concept kitchen idea in Portland with flat-panel cabinets, white cabinets and white backsplash
Open concept kitchen - transitional u-shaped medium tone wood floor open concept kitchen idea in Portland with flat-panel cabinets, white cabinets and white backsplash

 Garden Stories
Container garden for full sun, planted with: Gerbera Daisy, Kangaroo Paw, Blue Salvia, Diamond Frost Euphorbia, and Variegated Geranium
Photo of a full sun backyard landscaping in Minneapolis for summer.
Photo of a full sun backyard landscaping in Minneapolis for summer.
 Garden Stories
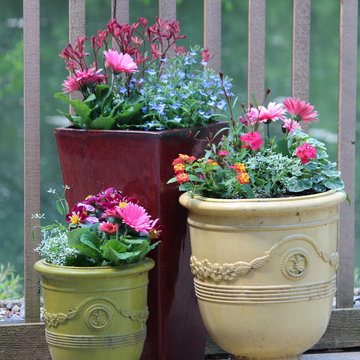
A trio of containers with a mixture of Kangaroo Paw, Lantana, Gerbera Daisy, Blue Lobelia, Diamond Frost Euphorbia and Verigated Geranium
This is an example of a full sun landscaping in Minneapolis for summer.
This is an example of a full sun landscaping in Minneapolis for summer.
 STUDIO ENÉE architects
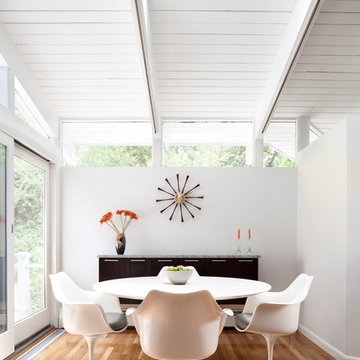
View of Dining Area.
Photo: Matthew Delphenic
Example of a mid-century modern medium tone wood floor dining room design in Boston with white walls
Example of a mid-century modern medium tone wood floor dining room design in Boston with white walls

 Elise Som
Thomas Loof
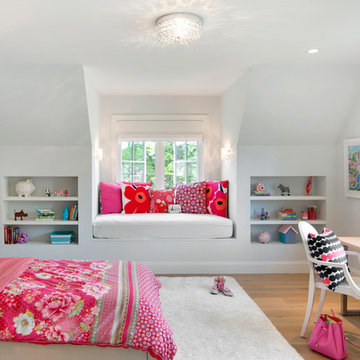
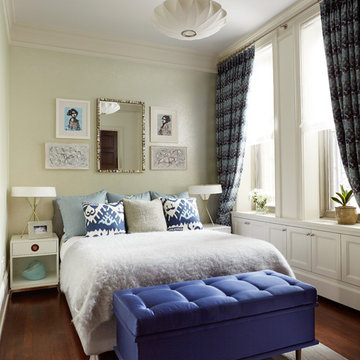
Example of a mid-sized transitional guest dark wood floor bedroom design in New York with beige walls and no fireplace
Example of a mid-sized transitional guest dark wood floor bedroom design in New York with beige walls and no fireplace
 PI Photography Wall Art & Fine Art
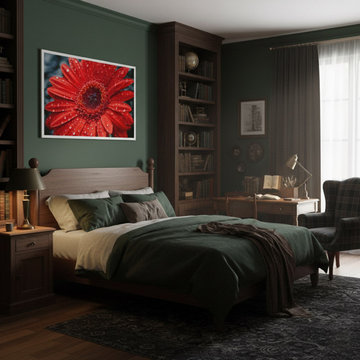
After the Rain Gerbera Daisy Photorealistic Floral Digital Artwork Framed Wall Art Print in Dark Academia Bedroom. Explore print options: https://pipafineart.com/pages/after-the-rain-gerbera-daisy-realism-painting-digital-artwork-prints-and-digital-backgrounds
 GreenEdge Builders
Photo Credit - Elisif Brandon - http://www.elisif.com/

Inspiration for a transitional light wood floor dining room remodel in Boston
Inspiration for a transitional light wood floor dining room remodel in Boston

4