
Search results for "German" in Home Design Ideas

 Sarah Seung-McFarland
Photo: Sarah Seung McFarland © 2018 Houzz
Example of an eclectic light wood floor bedroom design in New York with yellow walls
Example of an eclectic light wood floor bedroom design in New York with yellow walls

 RaceDeck
This is one cool home garage. Floored with RACEDECK modular garage flooring in the FreeFlow Style. The No Tool and no toxic epoxy or adhesives installation took just a few hours. #racedeck

 Mary Hannah Interiors
This formal dining room embodies French grandeur with a modern traditional feel. From the elegant chandelier to the expansive French and German china collection, we considered the clients style and prized possessions in updating this space with the purpose of gathering and entertaining.
Find the right local pro for your project

 German Kitchen Center
Mid-sized minimalist 3/4 porcelain tile and beige floor alcove shower photo in New York with flat-panel cabinets, dark wood cabinets, a wall-mount toilet, beige walls and an integrated sink
 German Kitchen Center
Example of a mid-sized minimalist galley brown floor and light wood floor enclosed kitchen design in New York with an undermount sink, flat-panel cabinets, white cabinets, quartzite countertops, white backsplash, stone slab backsplash, paneled appliances, an island and brown countertops

 Arete European Kitchens
A dynamic combination of ultra-white and terra brown matte glass cabinetry.
Kitchen design and installation by Arete Kitchens.
German-made ALNO cabinetry.
In collaboration with Michael Hsu Office of Architecture.
© Lars Frazer Photography

 Donald A. Gardner Architects
Stone and siding create a striking facade, and an arched portico mirrors the graceful curves of exterior windows. Multiple gables and an angled courtyard garage spark instant curb appeal. French doors and windows usher in light and views, while columns and a fireplace complement the cathedral great room. The spacious gourmet kitchen features an angled island, and is open to the great room and cathedral dining room. A generous walk-in pantry is located nearby. Accented by a banquette and French doors, the dining room leads to a screened porch and adjacent side porch. Located in the rear of the home for privacy, the exquisite master suite includes an intimate circular sitting nook, fireplace, porch access, huge walk-in closet, and well-appointed bath. Two bedrooms share a dual-vanity bath and a versatile study/bedroom in the front of the home creates optimal space for a home office or library. Numerous porches provide an abundance of space for outdoor living, including the screened porch with fireplace and summer kitchen, perfect for alfresco dining and entertaining.

 Vista Verde Builders LLC
Aaron Yates, www.kerrvillephoto.com
Walk-in closet - large traditional men's walk-in closet idea in Austin with flat-panel cabinets and white cabinets
Walk-in closet - large traditional men's walk-in closet idea in Austin with flat-panel cabinets and white cabinets

 Stuart Nordin Design
Matthew Kleinrock
Powder room - traditional powder room idea in DC Metro with multicolored walls and an undermount sink
Powder room - traditional powder room idea in DC Metro with multicolored walls and an undermount sink
 German Kitchen Center
Kitchen - mid-sized contemporary l-shaped dark wood floor and brown floor kitchen idea in New York with an undermount sink, flat-panel cabinets, dark wood cabinets, quartzite countertops, white backsplash, stone slab backsplash, paneled appliances, an island and white countertops

 b Architecture Studio
Dan Cutrona
Mid-sized beach style dark wood floor kitchen/dining room combo photo in Boston with beige walls
Mid-sized beach style dark wood floor kitchen/dining room combo photo in Boston with beige walls

 Divine Flooring
Example of a transitional light wood floor kitchen design in Calgary with subway tile backsplash


 Divine Design Center
These kitchens were designed for 1 or 2 bedroom units in the heart of Boston. We mixed the walnut grains with solid frosty whites to attract to modern and transitional style buyers.
 Vista Verde Builders LLC
Aaron Yates, www.kerrvillephoto.com
Large elegant open concept family room photo in Austin with a standard fireplace, a stone fireplace and beige walls
Large elegant open concept family room photo in Austin with a standard fireplace, a stone fireplace and beige walls


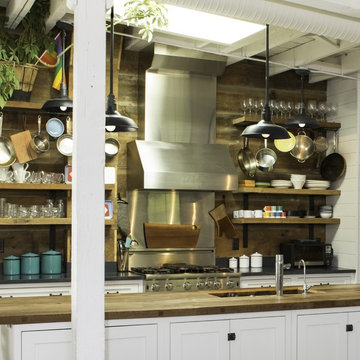
 Behal Sampson Dietz
Example of a large urban single-wall home design design in Columbus with an undermount sink, recessed-panel cabinets, white cabinets, wood countertops, brown backsplash, stainless steel appliances and an island

 Eco German Kitchens
Large trendy l-shaped light wood floor and beige floor kitchen photo in Seattle with an integrated sink, flat-panel cabinets, white cabinets, quartzite countertops, gray backsplash, ceramic backsplash, black appliances, an island and white countertops
 German Kitchen Center
Mid-sized minimalist galley porcelain tile and beige floor eat-in kitchen photo in New York with an undermount sink, flat-panel cabinets, white cabinets, quartz countertops, gray backsplash, glass tile backsplash, stainless steel appliances, a peninsula and gray countertops
138