
Search results for "German" in Home Design Ideas

 German Kitchen Center
Large minimalist galley dark wood floor and brown floor enclosed kitchen photo in New York with an undermount sink, flat-panel cabinets, white cabinets, quartzite countertops, white backsplash, stone slab backsplash, paneled appliances, an island and white countertops


 Dillon Kyle Architects (DKA)
Example of a large classic two-story brick house exterior design in Houston
Find the right local pro for your project

 Arete European Kitchens
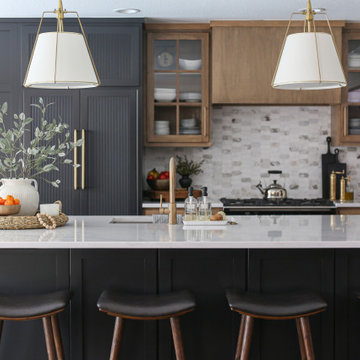
Slate Black matte satin lacquer cabinetry with natural oak accents and integrated Room in Room walk-in pantry.
German-made LEICHT cabinetry
Dick Clark + Associates Architecture
Jon Luce Builder
©Paul Bardagjy Photography

 Studio Steinbomer
Woodmont Ave. Residence Living Room. Construction by RisherMartin Fine Homes. Photography by Andrea Calo. Landscaping by West Shop Design.
Large farmhouse open concept medium tone wood floor and brown floor living room photo in Austin with white walls, a standard fireplace, a brick fireplace and a wall-mounted tv
Large farmhouse open concept medium tone wood floor and brown floor living room photo in Austin with white walls, a standard fireplace, a brick fireplace and a wall-mounted tv

 Craftsmen Service Company
Mid-sized eclectic u-shaped light wood floor eat-in kitchen photo in Columbus with a drop-in sink, raised-panel cabinets, white cabinets, marble countertops, white backsplash, stone tile backsplash, stainless steel appliances and an island
 German Kitchen Center
Inspiration for a large modern galley dark wood floor and brown floor enclosed kitchen remodel in New York with an undermount sink, flat-panel cabinets, white cabinets, quartzite countertops, white backsplash, stone slab backsplash, paneled appliances, an island and white countertops

 Flavin Architects
This house west of Boston was originally designed in 1958 by the great New England modernist, Henry Hoover. He built his own modern home in Lincoln in 1937, the year before the German émigré Walter Gropius built his own world famous house only a few miles away. By the time this 1958 house was built, Hoover had matured as an architect; sensitively adapting the house to the land and incorporating the clients wish to recreate the indoor-outdoor vibe of their previous home in Hawaii.
The house is beautifully nestled into its site. The slope of the roof perfectly matches the natural slope of the land. The levels of the house delicately step down the hill avoiding the granite ledge below. The entry stairs also follow the natural grade to an entry hall that is on a mid level between the upper main public rooms and bedrooms below. The living spaces feature a south- facing shed roof that brings the sun deep in to the home. Collaborating closely with the homeowner and general contractor, we freshened up the house by adding radiant heat under the new purple/green natural cleft slate floor. The original interior and exterior Douglas fir walls were stripped and refinished.
Photo by: Nat Rea Photography

 Classic Remodeling & Construction, Inc.
Matt Bolt, Charleston Home + Design Magazine
Mid-sized elegant gender-neutral medium tone wood floor walk-in closet photo in Charleston with flat-panel cabinets, white cabinets and beige walls
Mid-sized elegant gender-neutral medium tone wood floor walk-in closet photo in Charleston with flat-panel cabinets, white cabinets and beige walls


 German Kitchen Center
Example of a large minimalist galley dark wood floor and brown floor enclosed kitchen design in New York with an undermount sink, flat-panel cabinets, white cabinets, quartzite countertops, white backsplash, stone slab backsplash, paneled appliances, an island and white countertops

 Tailored Living of Columbus
Customized cabinets offer ample storage and cover utility areas. Swisstrax flooring is durable enough for the toughest jobs while adding color to the room.
 German Kitchen Center
Inspiration for a mid-sized rustic u-shaped dark wood floor and brown floor eat-in kitchen remodel in New York with an undermount sink, flat-panel cabinets, brown cabinets, granite countertops, brown backsplash, stone tile backsplash, a peninsula and multicolored countertops

 Manifesto, Inc.
New Build, french doors, mohogony doors, lentils, brick, historic, limestone, windows, German Village, Historic Home
Traditional two-story brick exterior home idea in Columbus
Traditional two-story brick exterior home idea in Columbus


 Wilets Architecture
Mudroom addition with IPE wood deck. Mudroom connects existing garage to kitchen and features a wall of storage cabinets.
Photo by Allen Russ
Inspiration for a small timeless porcelain tile mudroom remodel in DC Metro with beige walls and a blue front door
Inspiration for a small timeless porcelain tile mudroom remodel in DC Metro with beige walls and a blue front door
 German Kitchen Center
Floating base cabinets, semi-translucent upper cabinets, tall cabinets and island cabinets are what make this space highly appeasing, as well as extremely functional.
The color shown here is from our Premium finishes. White is the most popular cabinet color choice across all boards. From homeowners to builders, white has proven to be versatile as well as timeless. This is an essential component of a 20 year investment.
Bach 615, Premium White Cabinet Finish

 freestone llc design-build
Old brick gets a new finish. German smear finish on the old brick transforms this fireplace surround. Ne large mantel with LED lighting is fun!
Family room - transitional family room idea with gray walls, a standard fireplace and a brick fireplace
Family room - transitional family room idea with gray walls, a standard fireplace and a brick fireplace

 Vista Verde Builders LLC
Aaron Yates, www.kerrvillephoto.com
Inspiration for a large timeless master bathroom remodel in Austin with furniture-like cabinets, medium tone wood cabinets, granite countertops, beige walls and an undermount sink
Inspiration for a large timeless master bathroom remodel in Austin with furniture-like cabinets, medium tone wood cabinets, granite countertops, beige walls and an undermount sink

140