
Search results for "German" in Home Design Ideas

 German Kitchen Center
Example of a mid-sized mountain style u-shaped dark wood floor and brown floor eat-in kitchen design in New York with an undermount sink, flat-panel cabinets, brown cabinets, granite countertops, brown backsplash, stone tile backsplash, a peninsula and multicolored countertops
 German Kitchen Center
Mid-sized mountain style u-shaped dark wood floor and brown floor eat-in kitchen photo in New York with an undermount sink, flat-panel cabinets, brown cabinets, granite countertops, brown backsplash, stone tile backsplash, a peninsula and multicolored countertops
 German Kitchen Center
Large minimalist galley dark wood floor and brown floor enclosed kitchen photo in New York with an undermount sink, flat-panel cabinets, white cabinets, quartzite countertops, white backsplash, stone slab backsplash, paneled appliances, an island and white countertops
Find the right local pro for your project
 German Kitchen Center
Inspiration for a mid-sized modern galley porcelain tile and beige floor eat-in kitchen remodel in New York with flat-panel cabinets, white cabinets, quartz countertops, stainless steel appliances, an undermount sink, gray backsplash, glass tile backsplash, a peninsula and gray countertops

 Building Industry Association of Central SC
RB Gallup
Cottage white one-story gable roof photo with a shingle roof
Cottage white one-story gable roof photo with a shingle roof

 Bartels Doors & Hardware
Suddenly the ladder isn't the most amazing thing about this room. Like in a fairytale, the shelving opens up to reveal a hidden passage.
Living room library - modern light wood floor and beige floor living room library idea
Living room library - modern light wood floor and beige floor living room library idea
 German Kitchen Center
Inspiration for a large modern galley dark wood floor and brown floor enclosed kitchen remodel in New York with an undermount sink, flat-panel cabinets, white cabinets, quartzite countertops, white backsplash, stone slab backsplash, paneled appliances, an island and white countertops

 ClearOvations
Inspiration for a large contemporary beige one-story mixed siding gable roof remodel in Denver


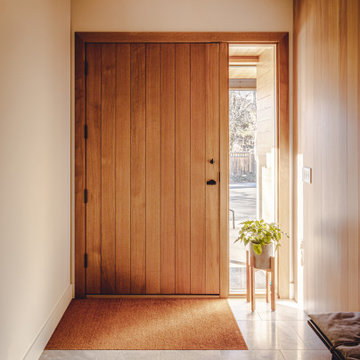


 Ignacio Salas-Humara Architect LLC
PHOTO: Ignacio Salas-Humara
Kitchen - rustic kitchen idea in Austin
Kitchen - rustic kitchen idea in Austin


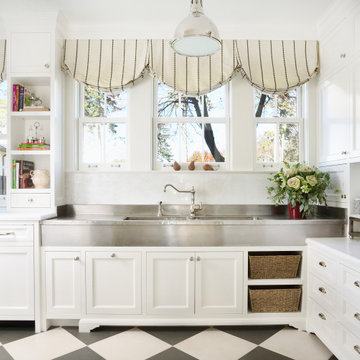
 RLH Studio
Architect: Cook Architectural Design Studio
General Contractor: Erotas Building Corp
Photo Credit: Susan Gilmore Photography
Large elegant u-shaped multicolored floor enclosed kitchen photo in Minneapolis with a farmhouse sink, marble countertops, white backsplash, stone tile backsplash, stainless steel appliances and an island
Large elegant u-shaped multicolored floor enclosed kitchen photo in Minneapolis with a farmhouse sink, marble countertops, white backsplash, stone tile backsplash, stainless steel appliances and an island

 Behal Sampson Dietz
Inspiration for a l-shaped dark wood floor open concept kitchen remodel in Columbus with recessed-panel cabinets, dark wood cabinets, marble countertops, blue backsplash, stainless steel appliances, an island and an undermount sink

 NOMI - Luxury Bathroom Remodel
Open kitchen layout with white shaker style cabinetry and blue custom kitchen island, stunning brick wall and pot filler for a better cooking experience, white subway tiles, farmhouse sink,leather finish countertop, beautiful marble island countertop, stainless steel hardware and appliances.

 Ingram Builders
Example of a mid-sized cottage open concept dark wood floor and brown floor living room design in Austin with beige walls, a wood stove, a metal fireplace and a tv stand

 German Kitchen Center
Mid-sized mountain style u-shaped dark wood floor and brown floor eat-in kitchen photo in New York with an undermount sink, flat-panel cabinets, brown cabinets, granite countertops, brown backsplash, stone tile backsplash, a peninsula and multicolored countertops

 IB Crazy Coops
This unique symmetry based coop has found its home in Anaheim Hills, CA. It's central coop roof was outfitted with a thermal composite corrugated material with a slight peak to perfectly adjoin the run areas on each side.
The run areas were treated with an open wired flat roof where it will find home to vining vegetable plants to further compliment the planter boxes to be placed in front.
Sits on a concrete footing for predator protection and to assure a flat footprint
Built with true construction grade materials, wood milled and planed on site for uniformity, heavily stained and weatherproofed, 1/2" opening german aviary wire for full predator protection.
Measures 19' long x 3'6" wide x 7' tall @ central peak and allows for full walk in access.
It is home to beautiful chickens that we provided as well as all the necessary implements.
Features T1-11 textured wood siding, a fold down door that doubles as a coop-to-run ramp on one side with a full size coop clean out door on the other, thermal corrugated roofing over run area and more!
142