
Search results for "German" in Home Design Ideas
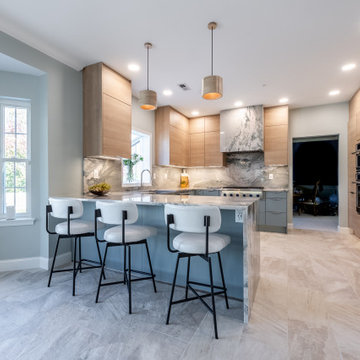
 FORM Kitchens
Inspiration for a mid-sized l-shaped open concept kitchen remodel in Philadelphia with a farmhouse sink, flat-panel cabinets, light wood cabinets, quartz countertops, gray backsplash, quartz backsplash, stainless steel appliances, a peninsula and gray countertops
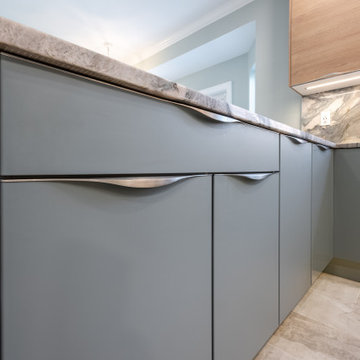 FORM Kitchens
Open concept kitchen - mid-sized l-shaped open concept kitchen idea in Philadelphia with a farmhouse sink, flat-panel cabinets, light wood cabinets, quartz countertops, gray backsplash, quartz backsplash, stainless steel appliances, a peninsula and gray countertops
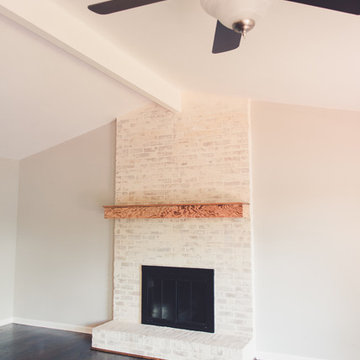
 Douglas Residential Renovations
Tonya Douglas Photography
Home design - craftsman home design idea in Atlanta
Home design - craftsman home design idea in Atlanta
Find the right local pro for your project

 BAUFORMAT
Bauformat modern kitchen, Purista collection, Designed by Kitchen Studio of Monterey
Example of a trendy medium tone wood floor eat-in kitchen design in Los Angeles with an undermount sink, flat-panel cabinets, white cabinets and an island
Example of a trendy medium tone wood floor eat-in kitchen design in Los Angeles with an undermount sink, flat-panel cabinets, white cabinets and an island
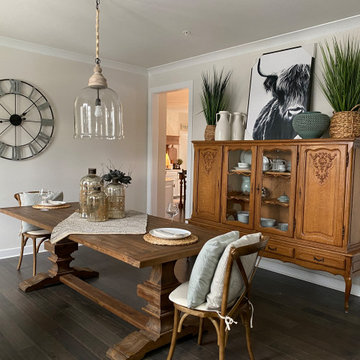


 Florence Designs
Game Room Bar Framed in Knotty Alder with German Smear Walls and Edison Lights
Mountain style home bar photo in Dallas
Mountain style home bar photo in Dallas

 Oakford Home Furnishings
This tower style linen cabinet, was commissioned by a customer looking to finish off their bathroom renovation with a custom made-to-fit linen cabinet that would match with their vanity.
We designed and built this nearly 7 foot tall cabinet for the customer using traditional joinery methods, using rabbets and dados to hold the shelves in place for a very solid finished piece. Decorative molding and trim was added to the bottom of the cabinet and the legs provide a pleasing negative space under the tall cabinet.
Prefabricated molding, that matched the customer's vanity, was added to the top of the piece for added effect.
The piece was sealed and then finished with a white cabinet enamel. Decorative knobs were added to also match the vanity in the bathroom.

 Arete European Kitchens
Textured stone oak wood laminate and glossy frosty white acrylic cabinetry.
Kitchen design and installation by Arete Kitchens.
German-made LEICHT cabinetry.
Photography courtesy of Kuper Sotheby's International.

 Dyjak Woodwork's LLC
close - up showes attention to detail. new-german is used on quater-sawned white oak cabinetry
Inspiration for a small craftsman l-shaped concrete floor and brown floor enclosed kitchen remodel in Phoenix with a farmhouse sink, glass-front cabinets, dark wood cabinets, concrete countertops, gray backsplash, stone tile backsplash, stainless steel appliances and a peninsula
Inspiration for a small craftsman l-shaped concrete floor and brown floor enclosed kitchen remodel in Phoenix with a farmhouse sink, glass-front cabinets, dark wood cabinets, concrete countertops, gray backsplash, stone tile backsplash, stainless steel appliances and a peninsula

 M A Jaworski Landscape Design
German iris thrive in the well-drained soil, and given the correct fertilizer, some cultivars will rebloom again in the fall. This purple variety is scented with a beautiful perfume, and appears resistant to the iris borer. Photo credit: M A Jaworski Landscape Design
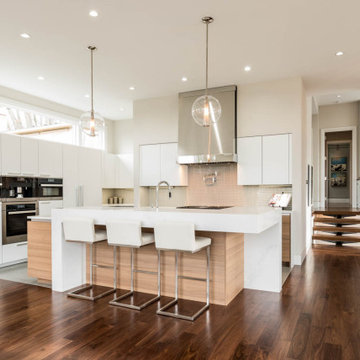


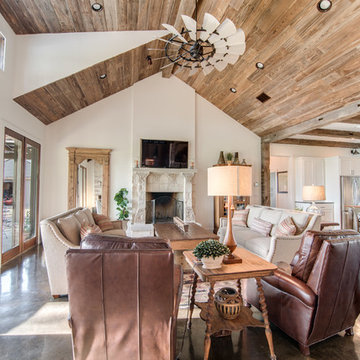


 Arete European Kitchens
Gloss white glass cabinetry design and installation by Arete Kitchens.
German-made LEICHT cabinetry.
Interior design by Elizabeth Stanley.
© Lars Frazer Photography


 User
Modern Bauhaus inspired kitchen with clean and straightforward design language. The crisp ultra-matte Neon White gives a practical and bright surface that is user-friendly and easy to keep clean. To balance off with a contrast, a light and friendly Grey Stone Ash Laminate brings a warm feeling to the technical layout, that invites friends and family to enjoy the open layout.
 BAUFORMAT
Modern kitchen by Bauformat made in Germany
Bauformat modern kitchen cabinets: Bali 125. Bauformat Purista handleless kitchen with stainless steel channel, high gloss moon light grey lacquered pantries. Big kitchen island with sink and microwave. Open layout

 Giffin & Crane General Contractors, Inc.
Living room, fireplace, and staircase.
Living room - craftsman living room idea in Santa Barbara with a tile fireplace
Living room - craftsman living room idea in Santa Barbara with a tile fireplace

 Irwin Construction, LLC
Darby Kate Photography
Example of a large country open concept slate floor living room design in Dallas with gray walls, a two-sided fireplace, a tile fireplace and a wall-mounted tv
Example of a large country open concept slate floor living room design in Dallas with gray walls, a two-sided fireplace, a tile fireplace and a wall-mounted tv
203