
Search results for "German" in Home Design Ideas


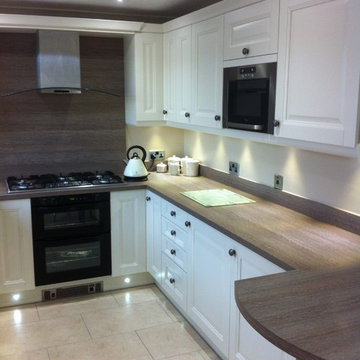


 Leicht Westchester-Greenwich
Tim Lenz Photography
www.timothylenz.com
Open concept kitchen - mid-sized contemporary u-shaped light wood floor open concept kitchen idea in New York with a single-bowl sink, flat-panel cabinets, medium tone wood cabinets, quartz countertops, white backsplash, porcelain backsplash and stainless steel appliances
Open concept kitchen - mid-sized contemporary u-shaped light wood floor open concept kitchen idea in New York with a single-bowl sink, flat-panel cabinets, medium tone wood cabinets, quartz countertops, white backsplash, porcelain backsplash and stainless steel appliances
Find the right local pro for your project

 The Crafted Garden
North side (south-facing) of formal sunken garden. Spring border, full sun.
Susan Irving
This is an example of a huge traditional full sun backyard gravel formal garden in New York for spring.
This is an example of a huge traditional full sun backyard gravel formal garden in New York for spring.

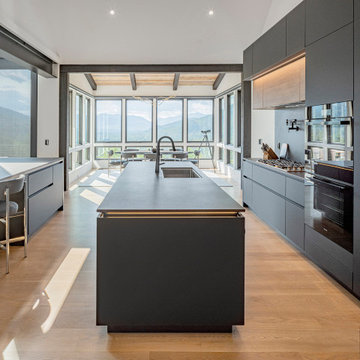
 Eco German Kitchens
Front: Bianco Royal marble DirectLACK matt
THE COMBO PACKAGE: COOKING AND WORKING - a noble space concept
We do not think in terms of kitchens, rather in furnishing concepts. The multifunctional unit in a marble look with adjoining cooking counter intelligently combines several functions. On one side it gives you a convenient base for preparing meals and, on the other side, enables you to concentrate on working in the home office. With storage doors that retract into the sides of the unit as if by magic, there are no doors that get in the way. The result: greater freedom of movement. This is what smart living looks like today. The marble effect and dark oak is an elegant classic combination, a timeless and purist design provides a modern and noble appearance. The large sliding doors on the living side of the island conceal a large amount of storage space and appear homely. Closing all of the doors clears the functional space in seconds.






 Distinctive Homes
Large craftsman multicolored two-story mixed siding gable roof idea in Austin with a metal roof

 Arete European Kitchens
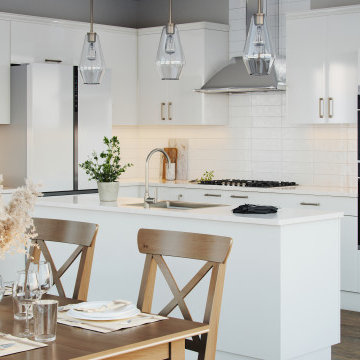
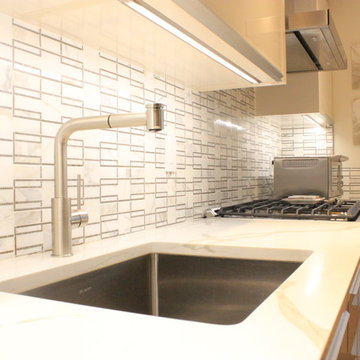
Gloss white glass cabinetry design and installation by Arete Kitchens.
German-made LEICHT cabinetry.
Interior design by Elizabeth Stanley.
© Lars Frazer Photography
 Usable Space Interiors, LLC
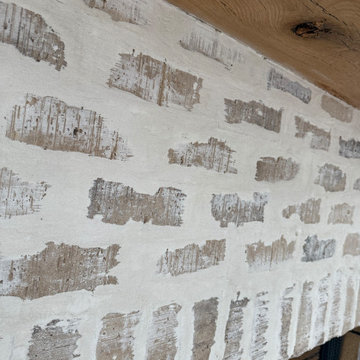
Close up of german smear!
Example of a large mountain style open concept dark wood floor, beige floor, exposed beam and brick wall living room design in Nashville with a bar, white walls, a standard fireplace, a brick fireplace and a wall-mounted tv
Example of a large mountain style open concept dark wood floor, beige floor, exposed beam and brick wall living room design in Nashville with a bar, white walls, a standard fireplace, a brick fireplace and a wall-mounted tv
 Eurostar Fenestration LLC
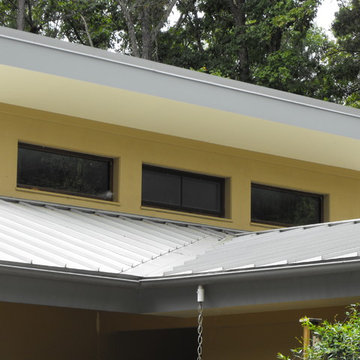
The center tilt only window can be operated with a removable crank
Eurostar Fenestration LLC
Inspiration for a modern home design remodel in Raleigh
Inspiration for a modern home design remodel in Raleigh

 Florence Designs
Game Room Bar Framed in Knotty Alder with German Smear Walls and Edison Lights
Example of a mountain style home bar design in Dallas
Example of a mountain style home bar design in Dallas


 Arete European Kitchens
Midcentury modern remodel project featuring German-made LEICHT textured walnut cabinetry and integrated appliances.
Cabinetry design and installation by Arete Kitchens. Architecture by Webber + Studio, Architects.
© Andrea Calo Photography




200