
Search results for "German" in Home Design Ideas

 Highland Design+Build
Clean and polished transitional kitchen for a young family. Both function and style that incorporates the home's style and existing design aesthetic.

 BAUFORMAT
Modern kitchen by Bauformat made in Germany
Bauformat modern kitchen cabinets: Bali 125. Bauformat Purista handleless kitchen with stainless steel channel, high gloss moon light grey lacquered pantries. Big kitchen island with sink and microwave. Open layout

 Silk Cavassa Marchetti Architecture & Interiors
Dining room - contemporary dining room idea in Seattle
Find the right local pro for your project

 Ferrarini & Co. Kitchens & Interiors
Inspired by Scandinavian and German design, this modern kitchen is decidedly fuss-free and “pure”. The surfaces and materials focus on the use of neutral materials and earthy colors while eliminating unnecessary detailing.
 Home Front
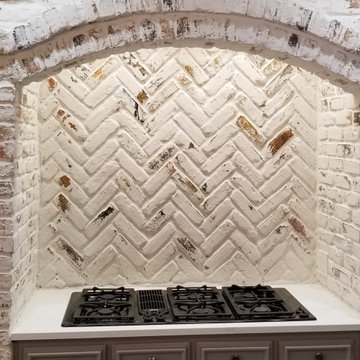
Kitchen cabinet repaint, German Schmear on brick. Quartz countertops, custom backsplash, new flooring and paint, new lighting.
Home design - traditional home design idea in Dallas
Home design - traditional home design idea in Dallas

 User
Custom Compact Bathroom
Example of a small trendy kids' beige tile and ceramic tile ceramic tile, gray floor and single-sink bathroom design in Miami with flat-panel cabinets, dark wood cabinets, a one-piece toilet, beige walls, a vessel sink, quartz countertops, white countertops and a floating vanity
Example of a small trendy kids' beige tile and ceramic tile ceramic tile, gray floor and single-sink bathroom design in Miami with flat-panel cabinets, dark wood cabinets, a one-piece toilet, beige walls, a vessel sink, quartz countertops, white countertops and a floating vanity



 Studio M Interiors
A German Silver sideboard brings in the unexpected element in this dining room.
Large transitional dark wood floor and brown floor enclosed dining room photo in Dallas with white walls and no fireplace
Large transitional dark wood floor and brown floor enclosed dining room photo in Dallas with white walls and no fireplace


 Lemburg House
Mid-sized farmhouse backyard concrete outdoor patio shower photo in Austin with a roof extension

 Maraya Interior Design
Old World European, Country Cottage. Three separate cottages make up this secluded village over looking a private lake in an old German, English, and French stone villa style. Hand scraped arched trusses, wide width random walnut plank flooring, distressed dark stained raised panel cabinetry, and hand carved moldings make these traditional farmhouse cottage buildings look like they have been here for 100s of years. Newly built of old materials, and old traditional building methods, including arched planked doors, leathered stone counter tops, stone entry, wrought iron straps, and metal beam straps. The Lake House is the first, a Tudor style cottage with a slate roof, 2 bedrooms, view filled living room open to the dining area, all overlooking the lake. The Carriage Home fills in when the kids come home to visit, and holds the garage for the whole idyllic village. This cottage features 2 bedrooms with on suite baths, a large open kitchen, and an warm, comfortable and inviting great room. All overlooking the lake. The third structure is the Wheel House, running a real wonderful old water wheel, and features a private suite upstairs, and a work space downstairs. All homes are slightly different in materials and color, including a few with old terra cotta roofing. Project Location: Ojai, California. Project designed by Maraya Interior Design. From their beautiful resort town of Ojai, they serve clients in Montecito, Hope Ranch, Malibu and Calabasas, across the tri-county area of Santa Barbara, Ventura and Los Angeles, south to Hidden Hills.



 Debbie Davis CMKBD
Inspiration for a large modern medium tone wood floor and brown floor eat-in kitchen remodel in Denver with a farmhouse sink, flat-panel cabinets, white cabinets, granite countertops, white backsplash, porcelain backsplash, stainless steel appliances and two islands

 User
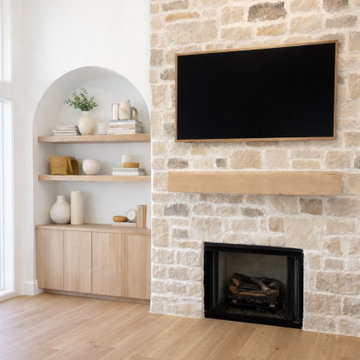
Custom Fireplace Enclosure, Grey Oak
Example of a large trendy open concept light wood floor, beige floor and coffered ceiling family room design in Miami with a music area, white walls, a standard fireplace and a wall-mounted tv
Example of a large trendy open concept light wood floor, beige floor and coffered ceiling family room design in Miami with a music area, white walls, a standard fireplace and a wall-mounted tv


 Custom Surface Solutions
 (www.css-tile.com) - Owner Craig Thompson (512) 430-1215. This project shows the remodel of a small 1950's vintage home master bathroom. 8"" x 18" Calcutta gold marble tile was used on the shower walls and floor wall base and ceramic gray penny tile on the floor. Shower includes curbless pan / floor, dual shower boxes, frameless glass slider, trough duel fixture sink and chrome fixtures.
220