
Search results for "German" in Home Design Ideas

 User
Leicht
Example of a large minimalist single-wall concrete floor open concept kitchen design in Vancouver with an integrated sink, flat-panel cabinets, black cabinets, wood backsplash, black appliances and an island
Example of a large minimalist single-wall concrete floor open concept kitchen design in Vancouver with an integrated sink, flat-panel cabinets, black cabinets, wood backsplash, black appliances and an island

 IB Crazy Coops
This beautiful modern style coop we built and installed has found its home in beautiful rural Alpine, CA!
This unique unit includes a large 8' x 8' x 6' chicken run attached a half shed / half chicken coop combination!
Shed/Coop ("Shoop") measures 8' x 4' x 7'6" and is divided down the center to allow for chickens on one side and storage on the other.
It is built on skids to deter moisture and digging from underside. Coop has a larger nesting box that open from the outside, a full size barn style door for access to both sides, small coop to run ramp door, thermal composite corrugated roofing with opposing ridgecap and more! Chicken run area has clear UV corrugated roofing.
This country style fits in nicely to the darling property it now calls home.
Built with true construction grade materials, wood milled and planed on site for uniformity, heavily weatherproofed, 1/2" opening german aviary wire for full predator protection

 Flavin Architects
This house west of Boston was originally designed in 1958 by the great New England modernist, Henry Hoover. He built his own modern home in Lincoln in 1937, the year before the German émigré Walter Gropius built his own world famous house only a few miles away. By the time this 1958 house was built, Hoover had matured as an architect; sensitively adapting the house to the land and incorporating the clients wish to recreate the indoor-outdoor vibe of their previous home in Hawaii.
The house is beautifully nestled into its site. The slope of the roof perfectly matches the natural slope of the land. The levels of the house delicately step down the hill avoiding the granite ledge below. The entry stairs also follow the natural grade to an entry hall that is on a mid level between the upper main public rooms and bedrooms below. The living spaces feature a south- facing shed roof that brings the sun deep in to the home. Collaborating closely with the homeowner and general contractor, we freshened up the house by adding radiant heat under the new purple/green natural cleft slate floor. The original interior and exterior Douglas fir walls were stripped and refinished.
Photo by: Nat Rea Photography
Find the right local pro for your project

 The Crafted Garden
German Iris in a perennial bed bloom simultaneously with the field flowers and ferns that create a 'borrowed landscape' affect.
Design, install, photo - Susan Irving


 Usable Space Interiors, LLC
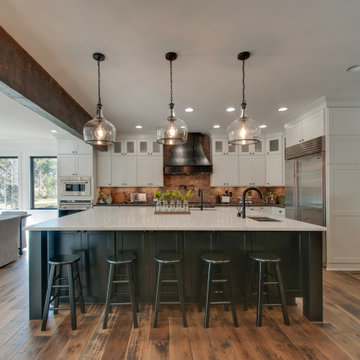
Open concept kitchen - large farmhouse u-shaped medium tone wood floor, brown floor and exposed beam open concept kitchen idea in Nashville with an undermount sink, shaker cabinets, white cabinets, quartz countertops, multicolored backsplash, brick backsplash, stainless steel appliances, an island and white countertops


 Dream Retreats Landscape
Photo of a mid-sized drought-tolerant backyard concrete paver landscaping in Phoenix.






 Accent Finishes
 and Construction
Inspiration for a mid-sized contemporary home office remodel in Austin with gray walls
Inspiration for a mid-sized contemporary home office remodel in Austin with gray walls
 User
Contemporary Kitchen with Lava Gray Laminate Fronts, Stainless Steel Toekicks and Countertops, Stark Contrast in Wild Oak Floor and Backpanels
Eat-in kitchen - large contemporary u-shaped medium tone wood floor eat-in kitchen idea in Charleston with flat-panel cabinets, gray cabinets, stainless steel countertops, stainless steel appliances and two islands
Eat-in kitchen - large contemporary u-shaped medium tone wood floor eat-in kitchen idea in Charleston with flat-panel cabinets, gray cabinets, stainless steel countertops, stainless steel appliances and two islands
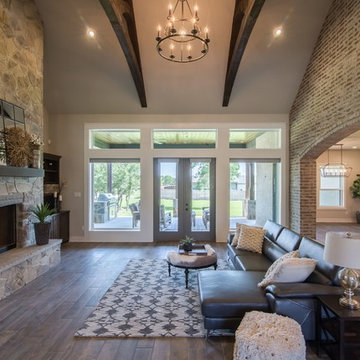

 ARTEZIA European Cabinetry | Design Studio
Oak and Matte Black, with our beautiful LINEAR handles
Example of a mid-sized minimalist l-shaped concrete floor and gray floor open concept kitchen design in San Francisco with a drop-in sink, flat-panel cabinets, black cabinets, quartz countertops, black appliances and black countertops
Example of a mid-sized minimalist l-shaped concrete floor and gray floor open concept kitchen design in San Francisco with a drop-in sink, flat-panel cabinets, black cabinets, quartz countertops, black appliances and black countertops
 User
Custom Wall Unit with White High Gloss and Concrete Look Laminates
Example of a large trendy formal and enclosed ceramic tile and white floor living room design in Miami with white walls and a wall-mounted tv
Example of a large trendy formal and enclosed ceramic tile and white floor living room design in Miami with white walls and a wall-mounted tv
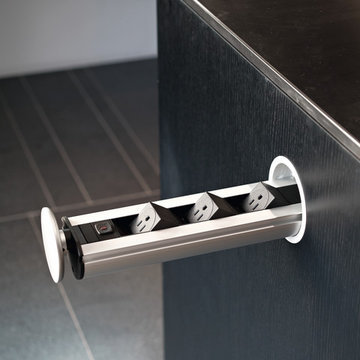
 Leicht Hallandale Beach
LEICHT, www.LeichtFL.com, www.Leicht.com, http://www.leicht.com/en-us/find-a-showroom/ Photo: Kuo-Min Lee
Program: TOBIA/ H 220h oak anthracite
Handles: 770.000 SensoMatic 860.413 vertical recessed handle
Countertop: AP E 2 stainless steel / Silestone
Sink: Artinox
Faucet: Dornbracht, model: Tara Ultra
Electrical Appliances: Electrolux/ Liebherr
222