
Search results for "German" in Home Design Ideas
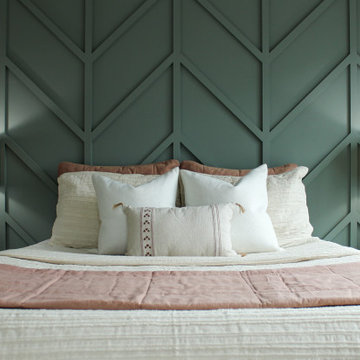
 Staging Spaces
Our team staged this remodeled bedroom in this German Village home. The bedroom design boasted this geometric wall paneling pattern, natural light and a beautiful bathroom.
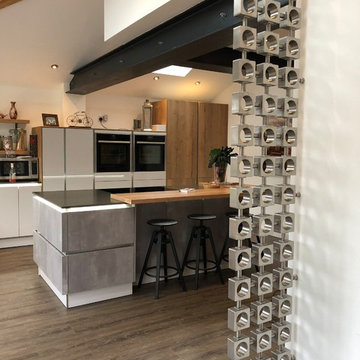
 Kitchens by Urban Haus Design
A stylish, contemporary Kitchen featuring white, grey and wood doors to create a unique and eye-catching kitchen design.
Kitchen - modern kitchen idea in Cheshire
Kitchen - modern kitchen idea in Cheshire

 Dave Fox Design Build Remodelers
Bathroom, subway tiles, glass shower door, shower bench, white cabinets, blue walls, wood floors in German Village
Inspiration for a small timeless 3/4 white tile and ceramic tile medium tone wood floor corner shower remodel in Columbus with recessed-panel cabinets, white cabinets, a one-piece toilet, purple walls, an undermount sink, quartzite countertops and a hinged shower door
Inspiration for a small timeless 3/4 white tile and ceramic tile medium tone wood floor corner shower remodel in Columbus with recessed-panel cabinets, white cabinets, a one-piece toilet, purple walls, an undermount sink, quartzite countertops and a hinged shower door
Find the right local pro for your project
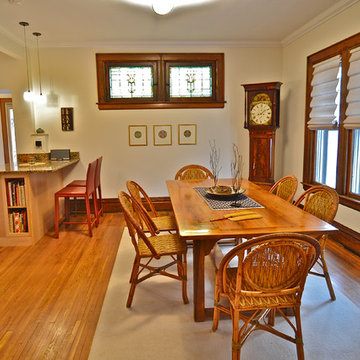
 Design4Development
Robin Lee Reed. Dinning room remodeled. Wall repainted. Hardwood floors and windows restored. French walnut dinning table and chairs made in France by Grange. Space was opened into the kitchen by creating a bar and seating area. Lighting by Hubbardton Forge.

 Leicht Westchester-Greenwich
Example of a minimalist galley concrete floor home design design in New York with an undermount sink, flat-panel cabinets, gray cabinets, concrete countertops, white backsplash, stainless steel appliances and an island
 Dave Fox Design Build Remodelers
Exterior of home in German Village with brick
Inspiration for a contemporary red two-story brick house exterior remodel in Columbus
Inspiration for a contemporary red two-story brick house exterior remodel in Columbus

 Lisa Teague Upcoast Design
A potting bench turned dining table--The walls are an earth plaster finish..Published in NH Home--Interiors and styling, Lisa Teague Designs
Farmhouse medium tone wood floor dining room photo in Boston with beige walls
Farmhouse medium tone wood floor dining room photo in Boston with beige walls

 User
Emily Followill
Example of a beach style formal carpeted living room design in Atlanta with beige walls, a standard fireplace and a brick fireplace
Example of a beach style formal carpeted living room design in Atlanta with beige walls, a standard fireplace and a brick fireplace

 Jamestown Estate Homes
Example of a huge transitional white two-story brick gable roof design in Houston with a shingle roof

 German Kitchen Center
Lacquered laminate, slate grey supermatt cabinet finish
Eat-in kitchen - large modern l-shaped eat-in kitchen idea in New York with flat-panel cabinets, gray cabinets and a peninsula
Eat-in kitchen - large modern l-shaped eat-in kitchen idea in New York with flat-panel cabinets, gray cabinets and a peninsula

 Western Custom Cabinetry
Small minimalist single-wall dark wood floor kitchen pantry photo in Cincinnati with flat-panel cabinets, white cabinets, granite countertops, white backsplash and no island
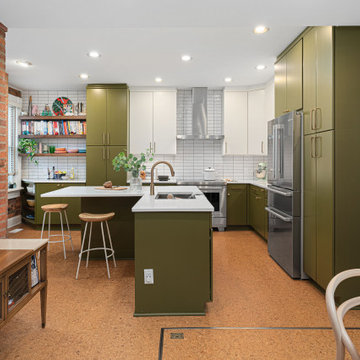 Dave Fox Design Build Remodelers
Small kitchen remodel in German village, green and white cabinets, cork floor, open shelves, lots of functional storage
Example of an eclectic kitchen design in Columbus
Example of an eclectic kitchen design in Columbus
 Dave Fox Design Build Remodelers
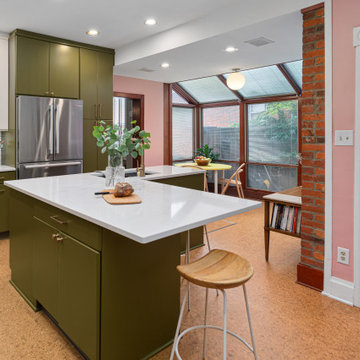
Small kitchen remodel in German village, green and white cabinets, cork floor, open shelves, lots of functional storage
Example of an eclectic kitchen design in Columbus
Example of an eclectic kitchen design in Columbus

Trendy gray tile gray floor alcove shower photo in Chicago with flat-panel cabinets, dark wood cabinets, gray walls, an integrated sink and a hinged shower door

 The Kitchen Therapist
TED BENZ
Inspiration for a rustic kitchen remodel in Los Angeles with an undermount sink, shaker cabinets, gray cabinets, stainless steel appliances and an island
Inspiration for a rustic kitchen remodel in Los Angeles with an undermount sink, shaker cabinets, gray cabinets, stainless steel appliances and an island

 Jacobs Grant Design ltd
The limestone steps to the newer front door of this historic home were allowed to give a nod to history but not mimic it. The limestone stepping-stone path to the back yard lead to a wrought iron fence and gate, allowing passers by on the sidewalk to take a peek into the backyard space.

 Tomecek Studio Architecture
Project by Studio H:T. Principal Brad Tomecek now with Tomecek Studio Architecture. Constructed using a sophisticated German prefabrication system, this unique 40 feet wide property boasts expansive front range views. The humble transparent entry elevation is based on a series of north-south solid walls that are connected with storefront glass. This experience unfolds moving through the residence until the occupant is hovering on a deck three stories above the rear yard – ‘floating’ in the trees. Alpine residence blurs the distinction between interior and exterior space while focusing a significant amount of attention to the Flatirons. (Photos by Wilson Kauanui)
 Tomecek Studio Architecture
Project by Studio H:T. Principal Brad Tomecek now with Tomecek Studio Architecture. Constructed using a sophisticated German prefabrication system, this unique 40 feet wide property boasts expansive front range views. The humble transparent entry elevation is based on a series of north-south solid walls that are connected with storefront glass. This experience unfolds moving through the residence until the occupant is hovering on a deck three stories above the rear yard – ‘floating’ in the trees. Alpine residence blurs the distinction between interior and exterior space while focusing a significant amount of attention to the Flatirons. (Photos by Wilson Kauanui)
 Dave Fox Design Build Remodelers
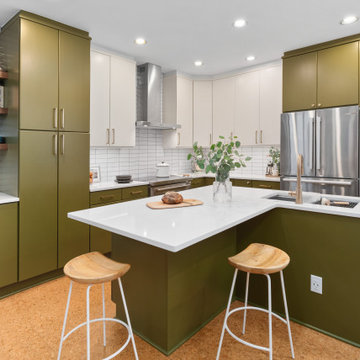
Small kitchen remodel in German village, green and white cabinets, cork floor, open shelves, lots of functional storage
Kitchen - eclectic kitchen idea in Columbus
Kitchen - eclectic kitchen idea in Columbus

 ADŌR Homes
Example of a cottage brown two-story mixed siding gable roof design in Minneapolis with a shingle roof
24