
Search results for "German" in Home Design Ideas
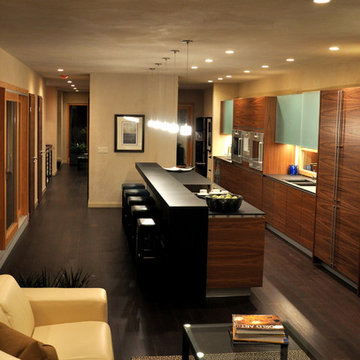
 Tomecek Studio Architecture
Project by Studio H:T. Principal Brad Tomecek now with Tomecek Studio Architecture. Constructed using a sophisticated German prefabrication system, this unique 40 feet wide property boasts expansive front range views. The humble transparent entry elevation is based on a series of north-south solid walls that are connected with storefront glass. This experience unfolds moving through the residence until the occupant is hovering on a deck three stories above the rear yard – ‘floating’ in the trees. Alpine residence blurs the distinction between interior and exterior space while focusing a significant amount of attention to the Flatirons. (Photos by Wilson Kauanui)
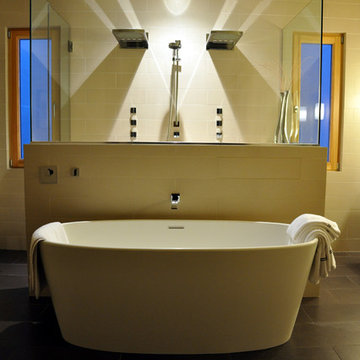 Tomecek Studio Architecture
Project by Studio H:T. Principal Brad Tomecek now with Tomecek Studio Architecture. Constructed using a sophisticated German prefabrication system, this unique 40 feet wide property boasts expansive front range views. The humble transparent entry elevation is based on a series of north-south solid walls that are connected with storefront glass. This experience unfolds moving through the residence until the occupant is hovering on a deck three stories above the rear yard – ‘floating’ in the trees. Alpine residence blurs the distinction between interior and exterior space while focusing a significant amount of attention to the Flatirons. (Photos by Wilson Kauanui)

Trendy gray tile gray floor alcove shower photo in Chicago with flat-panel cabinets, dark wood cabinets, gray walls, an integrated sink and a hinged shower door
Find the right local pro for your project
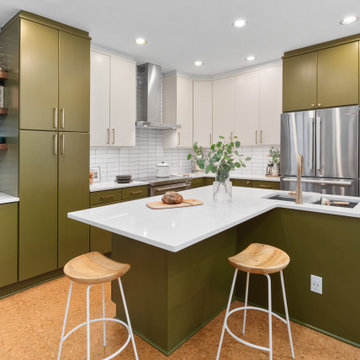
 Dave Fox Design Build Remodelers
Small kitchen remodel in German village, green and white cabinets, cork floor, open shelves, lots of functional storage
Kitchen - eclectic kitchen idea in Columbus
Kitchen - eclectic kitchen idea in Columbus

 ADŌR Homes
Example of a cottage brown two-story mixed siding gable roof design in Minneapolis with a shingle roof
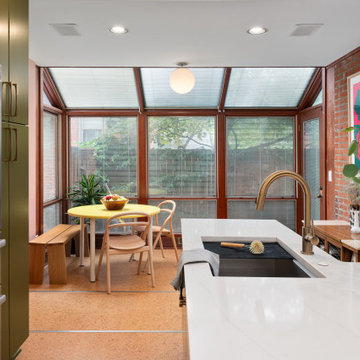 Dave Fox Design Build Remodelers
Small kitchen remodel in German village, green and white cabinets, cork floor, open shelves, lots of functional storage
Inspiration for an eclectic kitchen remodel in Columbus
Inspiration for an eclectic kitchen remodel in Columbus
 Tomecek Studio Architecture
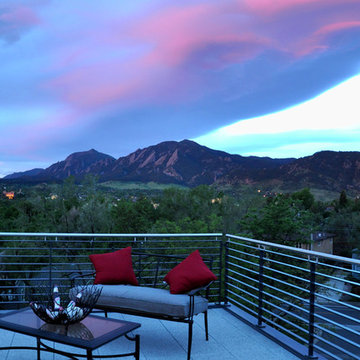
Project by Studio H:T. Principal Brad Tomecek now with Tomecek Studio Architecture. Constructed using a sophisticated German prefabrication system, this unique 40 feet wide property boasts expansive front range views. The humble transparent entry elevation is based on a series of north-south solid walls that are connected with storefront glass. This experience unfolds moving through the residence until the occupant is hovering on a deck three stories above the rear yard – ‘floating’ in the trees. Alpine residence blurs the distinction between interior and exterior space while focusing a significant amount of attention to the Flatirons. (Photos by Wilson Kauanui)
 Dave Fox Design Build Remodelers
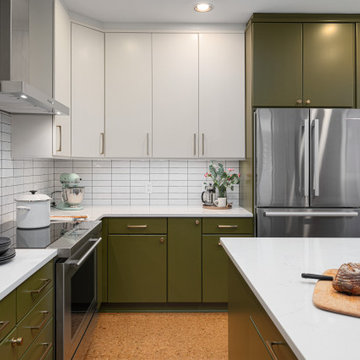
Small kitchen remodel in German village, green and white cabinets, cork floor, open shelves, lots of functional storage
Example of an eclectic kitchen design in Columbus
Example of an eclectic kitchen design in Columbus
 Dave Fox Design Build Remodelers
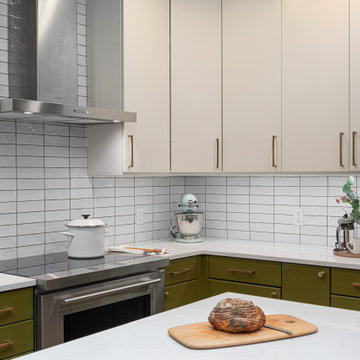
Small kitchen remodel in German village, green and white cabinets, cork floor, open shelves, lots of functional storage
Inspiration for an eclectic kitchen remodel in Columbus
Inspiration for an eclectic kitchen remodel in Columbus
 The Kitchen Therapist

Inspiration for a mid-sized modern single-wall concrete floor eat-in kitchen remodel in Los Angeles with an undermount sink, flat-panel cabinets, orange cabinets, recycled glass countertops, multicolored backsplash, black appliances and a peninsula
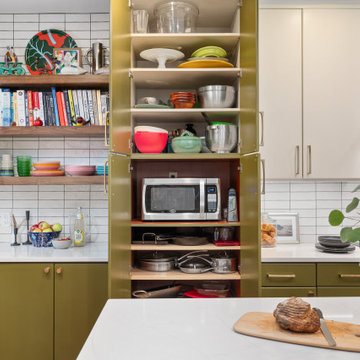 Dave Fox Design Build Remodelers
Small kitchen remodel in German village, green and white cabinets, cork floor, open shelves, lots of functional storage
Eclectic kitchen photo in Columbus
Eclectic kitchen photo in Columbus
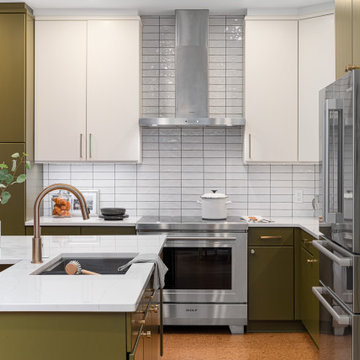 Dave Fox Design Build Remodelers
Small kitchen remodel in German village, green and white cabinets, cork floor, open shelves, lots of functional storage
Inspiration for an eclectic kitchen remodel in Columbus
Inspiration for an eclectic kitchen remodel in Columbus
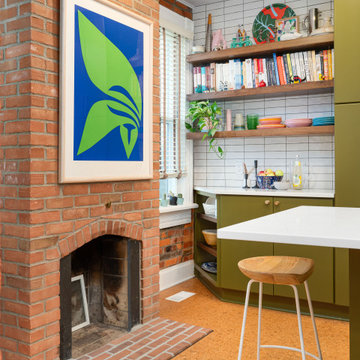 Dave Fox Design Build Remodelers
Small kitchen remodel in German village, green and white cabinets, cork floor, open shelves, lots of functional storage
Living room - eclectic living room idea in Columbus
Living room - eclectic living room idea in Columbus

 Bee's Knees Design, LLC
Inspiration for a mid-sized country medium tone wood floor and brown floor kitchen/dining room combo remodel in Boston with beige walls, a standard fireplace and a plaster fireplace

 Reliance Design Build
Trendy powder room photo in Columbus with gray cabinets, gray walls and a vessel sink
 Staging Spaces
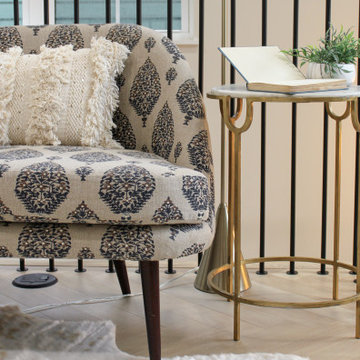
A beautifully placed and laid-out flex space allowed for our team to create the perfect reading area on the second floor of this German Village home. The patterned settee and brass/marble end table with a soft wool rug created a comfortable inviting space that felt connected to, yet separate from the rest of the home.


 Bonaventura Architect

Please see this Award Winning project in the October 2014 issue of New York Cottages & Gardens Magazine: NYC&G
http://www.cottages-gardens.com/New-York-Cottages-Gardens/October-2014/NYCG-Innovation-in-Design-Winners-Kitchen-Design/
It was also featured in a Houzz Tour:
Houzz Tour: Loving the Old and New in an 1880s Brooklyn Row House
http://www.houzz.com/ideabooks/29691278/list/houzz-tour-loving-the-old-and-new-in-an-1880s-brooklyn-row-house
Photo Credit: Hulya Kolabas
 Frank de Biasi Interiors
Frank de Biasi Interiors

Large traditional white two-story wood gable roof idea in New York
Large traditional white two-story wood gable roof idea in New York
 Tomecek Studio Architecture
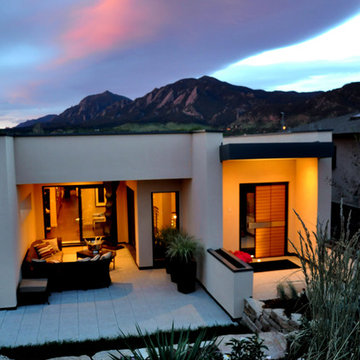
Project by Studio H:T. Principal Brad Tomecek now with Tomecek Studio Architecture. Constructed using a sophisticated German prefabrication system, this unique 40 feet wide property boasts expansive front range views. The humble transparent entry elevation is based on a series of north-south solid walls that are connected with storefront glass. This experience unfolds moving through the residence until the occupant is hovering on a deck three stories above the rear yard – ‘floating’ in the trees. Alpine residence blurs the distinction between interior and exterior space while focusing a significant amount of attention to the Flatirons. (Photos by Wilson Kauanui)
25