
Search results for "German" in Home Design Ideas



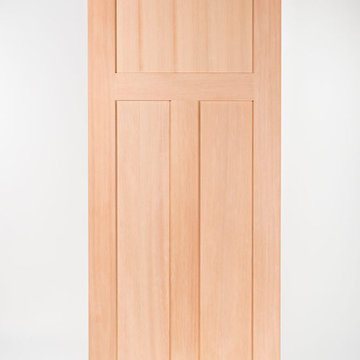
 Nelson International
Interior Hemlock 3 Panel Shaker
Inspiration for a contemporary home design remodel in Vancouver
Inspiration for a contemporary home design remodel in Vancouver
Find the right local pro for your project

 User
Val Chirkov
Example of a huge minimalist single-wall concrete floor open concept kitchen design in Vancouver with an integrated sink, white cabinets, concrete countertops, gray backsplash, glass sheet backsplash, black appliances, an island and glass-front cabinets
Example of a huge minimalist single-wall concrete floor open concept kitchen design in Vancouver with an integrated sink, white cabinets, concrete countertops, gray backsplash, glass sheet backsplash, black appliances, an island and glass-front cabinets

 LeichtUSA
Cabinets By Leicht
Programme 01 Bondi-C | VM130 mohair
Programme 02 Bondi-C | K 284 Carbon Grey
Handle 888.413, 777.000
Countertop Corian, color: AA821, 1,2 cm
Stainless steel, 0,6 cm
Solid Wood bar, Walnut 6 cm
Sink Toyoura, model: N742BI-EB
Faucet Gessi, model: 909.149
Electric appliances Blue Sky | Hosun | Liebherr | Brandt
Photo: Kuo-Min Lee

 The Door Boutique & Hardware Store
Modern interior doors, privacy noise reduction glass,
Simonswerk hidden hinges, chrome long plate Emtek hardware, Teak veneer.
Trendy home design photo in Toronto
Trendy home design photo in Toronto

 The Wood Wizard
Example of an eclectic l-shaped concrete floor eat-in kitchen design in Los Angeles with a single-bowl sink, flat-panel cabinets, blue cabinets, solid surface countertops, metallic backsplash, stainless steel appliances and an island

 Ranieri Construction LLC
Close up of the textured wallpaper installed at the entryway and guest bedroom walls.



 PAINT POWER
Wallpaper Installation. Interior Remodeling & Painting.
Inspiration for a modern hallway remodel in New York
Inspiration for a modern hallway remodel in New York

 Rebel Builders
Industrial transitional English style kitchen. The addition and remodeling were designed to keep the outdoors inside. Replaced the uppers and prioritized windows connected to key parts of the backyard and having open shelvings with walnut and brass details.
Custom dark cabinets made locally. Designed to maximize the storage and performance of a growing family and host big gatherings. The large island was a key goal of the homeowners with the abundant seating and the custom booth opposite to the range area. The booth was custom built to match the client's favorite dinner spot. In addition, we created a more New England style mudroom in connection with the patio. And also a full pantry with a coffee station and pocket doors.

 Allwood Cabinets And Furniture LLC
Customer contacted Allwood Cabinets to remodel a small kitchen in a vintage ranch. A brick wall was removed and replaced with a beam to expand the kitchen to gain an additional 3-4 feet in the kitchen. Old plywood cabinets were replaced with solid maple cabinets. The main cabinets were natural with a chocolate glaze and the peninsula was stained espresso. The heartwood pine floors were sanded and refinished.





 CLOSET ENVY INC.
Example of a mid-sized classic gender-neutral slate floor and black floor reach-in closet design in Toronto with recessed-panel cabinets and white cabinets







245