
Search results for "Germany" in Home Design Ideas


 Hacker Kitchens Calgary
Example of a small minimalist l-shaped medium tone wood floor and brown floor eat-in kitchen design in Calgary with a single-bowl sink, flat-panel cabinets, gray cabinets, laminate countertops, white backsplash, porcelain backsplash, black appliances, no island and gray countertops
 Hacker Kitchens Calgary
Eat-in kitchen - mid-sized modern single-wall concrete floor and gray floor eat-in kitchen idea in Calgary with a single-bowl sink, flat-panel cabinets, white cabinets, quartzite countertops, black appliances, an island and white countertops
Find the right local pro for your project
 Bluehaus Interiors
Bluehaus Interiors / Jinny Kim
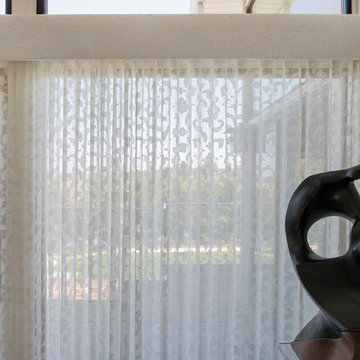
Inspiration for a contemporary home design remodel in Los Angeles
Inspiration for a contemporary home design remodel in Los Angeles
 Bluehaus Interiors
Bluehaus Interiors / Jinny Kim
Example of a mid-sized trendy formal and open concept light wood floor and brown floor living room design in Los Angeles with white walls
Example of a mid-sized trendy formal and open concept light wood floor and brown floor living room design in Los Angeles with white walls
 LeichtUSA
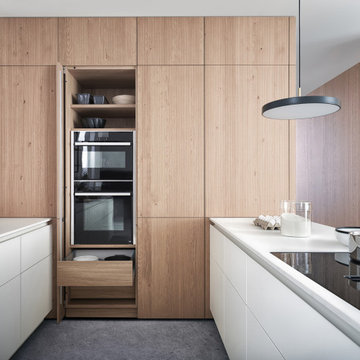
BOSSA in light oak is used for surfaces here from the entrance through the hall to the kitchen area. In the passage through to the living and kitchen area, this wooden front, structured right to the top and perfectly cut to 5 mm intervals, offers the possibility of styling walls and elegantly hiding cupboards.

 LeichtUSA
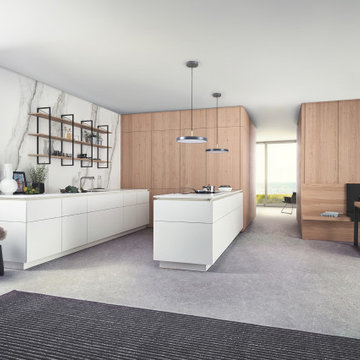
BOSSA in light oak is used for surfaces here from the entrance through the hall to the kitchen area. In the passage through to the living and kitchen area, this wooden front, structured right to the top and perfectly cut to 5 mm intervals, offers the possibility of styling walls and elegantly hiding cupboards.


 SLV Lighting North America, INC.
Outstanding LED technology and a harmonious design, with its very high luminous flux the product family Supros is ideally suited for the exchange of high-powered, conventional lighting systems.


 BAUFORMAT
Modern kitchen by Bauformat made in Germany
Bauformat modern kitchen cabinets: Bali 125. Bauformat Purista handleless kitchen with stainless steel channel, high gloss moon light grey lacquered pantries. Big kitchen island with sink and microwave. Open layout

 Bluehaus Interiors
Bluehaus Interiors / Jinny Kim
Inspiration for a mid-sized contemporary concrete exterior home remodel in Los Angeles
Inspiration for a mid-sized contemporary concrete exterior home remodel in Los Angeles

 Bluehaus Interiors
Bluehaus Interiors / Jinny Kim
Example of a mid-sized trendy light wood floor and brown floor kitchen/dining room combo design in Los Angeles with white walls
Example of a mid-sized trendy light wood floor and brown floor kitchen/dining room combo design in Los Angeles with white walls
 Bluehaus Interiors
Bluehaus Interiors
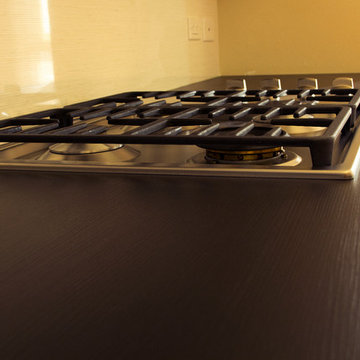
Inspiration for a small modern single-wall light wood floor home design remodel in Los Angeles with a drop-in sink, flat-panel cabinets, orange cabinets, quartz countertops, black backsplash, porcelain backsplash, stainless steel appliances and no island
Inspiration for a small modern single-wall light wood floor home design remodel in Los Angeles with a drop-in sink, flat-panel cabinets, orange cabinets, quartz countertops, black backsplash, porcelain backsplash, stainless steel appliances and no island
 Bluehaus Interiors
Bluehaus Interiors / Jinny Kim
Inspiration for a mid-sized contemporary white tile and porcelain tile ceramic tile and beige floor drop-in bathtub remodel in Los Angeles with flat-panel cabinets, brown cabinets, a one-piece toilet, blue walls, a drop-in sink and quartzite countertops
Inspiration for a mid-sized contemporary white tile and porcelain tile ceramic tile and beige floor drop-in bathtub remodel in Los Angeles with flat-panel cabinets, brown cabinets, a one-piece toilet, blue walls, a drop-in sink and quartzite countertops
 Hacker Kitchens Calgary
Inspiration for a mid-sized l-shaped light wood floor and brown floor eat-in kitchen remodel in Calgary with a single-bowl sink, flat-panel cabinets, white cabinets, quartzite countertops, brown backsplash, wood backsplash, black appliances, a peninsula and beige countertops
 LeichtUSA
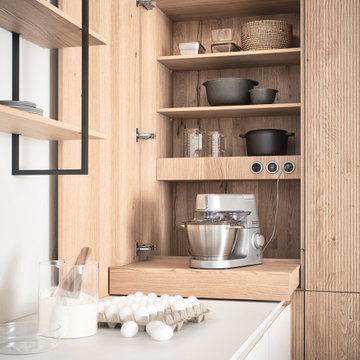
BOSSA in light oak is used for surfaces here from the entrance through the hall to the kitchen area. In the passage through to the living and kitchen area, this wooden front, structured right to the top and perfectly cut to 5 mm intervals, offers the possibility of styling walls and elegantly hiding cupboards.
51