
Search results for "Germany" in Home Design Ideas
 LeichtUSA
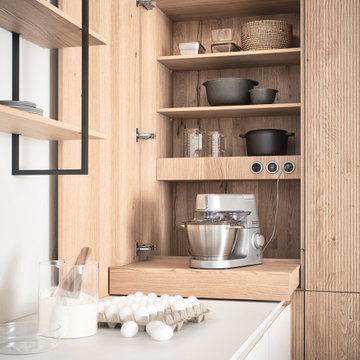
BOSSA in light oak is used for surfaces here from the entrance through the hall to the kitchen area. In the passage through to the living and kitchen area, this wooden front, structured right to the top and perfectly cut to 5 mm intervals, offers the possibility of styling walls and elegantly hiding cupboards.

 Hacker Kitchens Calgary
Eat-in kitchen - mid-sized modern single-wall light wood floor and white floor eat-in kitchen idea in Calgary with a single-bowl sink, flat-panel cabinets, blue cabinets, quartzite countertops, black appliances, an island and white countertops
 Kitchen Studio Monterey
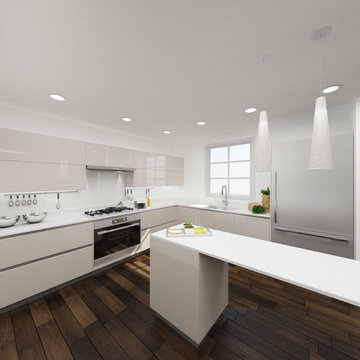
This is a rendering of one of the kitchen plans in a 12-unit project we are working on Lacassie Avenue in Walnut Creek.
We’re using Bauformat of Germany cabinetry and Caesarstone Pure White countertops and full height backsplashes. Miele appliances. this is just a rendering = the real stuff will be installed in February. Units will sell for about $800K-$1.2M the project name is Village Walk.
Find the right local pro for your project

 Bassett Furniture
Includes two 18" leaves to extend to 112" and seat up to 10.
Inspired by European 19th century antiques from England and Germany the Highlands collection was designed to create a relaxed yet traditional style that evokes warmth and feel of a country retreat. The main finish is a rich warm deep patina Mahogany while select pieces are available in Antique Black or Antique White finishes. All finishes are accented with Burnished Copper turned knobs.
 Fenstermann LLC
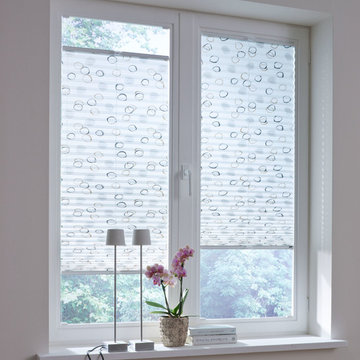
Bottom up top down pleated blinds with modern imprint.
Minimalist home design photo in Miami
Minimalist home design photo in Miami

 Bluehaus Interiors
Bluehaus Interiors / Jinny Kim
Drop-in bathtub - mid-sized contemporary white tile and porcelain tile ceramic tile and beige floor drop-in bathtub idea in Los Angeles with flat-panel cabinets, brown cabinets, a one-piece toilet, blue walls, a drop-in sink and quartzite countertops
Drop-in bathtub - mid-sized contemporary white tile and porcelain tile ceramic tile and beige floor drop-in bathtub idea in Los Angeles with flat-panel cabinets, brown cabinets, a one-piece toilet, blue walls, a drop-in sink and quartzite countertops
 Hacker Kitchens Calgary
Example of a mid-sized l-shaped light wood floor and brown floor eat-in kitchen design in Calgary with a single-bowl sink, flat-panel cabinets, white cabinets, quartzite countertops, brown backsplash, wood backsplash, black appliances, a peninsula and beige countertops
 Hacker Kitchens Calgary
Mid-sized l-shaped light wood floor and brown floor eat-in kitchen photo in Calgary with a single-bowl sink, flat-panel cabinets, white cabinets, quartzite countertops, brown backsplash, wood backsplash, black appliances, a peninsula and beige countertops
 Hacker Kitchens Calgary
Eat-in kitchen - mid-sized modern l-shaped concrete floor and gray floor eat-in kitchen idea in Calgary with a single-bowl sink, flat-panel cabinets, white cabinets, laminate countertops, brown backsplash, wood backsplash, black appliances, an island and gray countertops
 Bluehaus Interiors
Bluehaus Interiors / Jinny Kim
Inspiration for a mid-sized contemporary concrete exterior home remodel in Los Angeles
Inspiration for a mid-sized contemporary concrete exterior home remodel in Los Angeles
 Bluehaus Interiors
Bluehaus Interiors / Jinny Kim
Mid-sized trendy formal and open concept light wood floor and brown floor living room photo in Los Angeles with white walls
Mid-sized trendy formal and open concept light wood floor and brown floor living room photo in Los Angeles with white walls
 Bluehaus Interiors
Bluehaus Interiors / Jinny Kim
Inspiration for a mid-sized contemporary l-shaped light wood floor and beige floor eat-in kitchen remodel in Los Angeles with a single-bowl sink, flat-panel cabinets, beige cabinets, quartzite countertops, white backsplash, porcelain backsplash, stainless steel appliances and an island
Inspiration for a mid-sized contemporary l-shaped light wood floor and beige floor eat-in kitchen remodel in Los Angeles with a single-bowl sink, flat-panel cabinets, beige cabinets, quartzite countertops, white backsplash, porcelain backsplash, stainless steel appliances and an island
 Round Table Design

The clients wanted a large sofa that could house the whole family. With three teenagers, we decide to go with a custom leather slate blue Tuftytime sofa. The vintage chairs and rug are from Round Top Antique Fair, as well at the cool “Scientist” painting that was from an old apothecary in Germany.
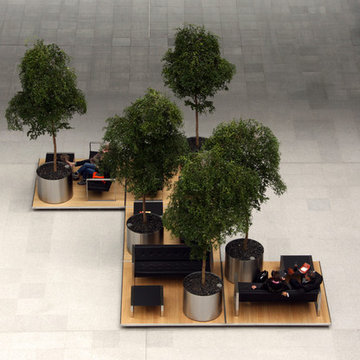
 FueraDentro
The Squaire is an office building in Frankfurt, Germany. It was built between 2006 and 2011 on top of an existing train station (Frankfurt Airport long-distance station) near Frankfurt Airport. The building has has a length of 660 m, a width of 65 m, and a height of 45 m with nine floors. With a total floor area of 140,000 m2 (1,506,900 sq ft) it is considered to be the largest office building in Germany. The Squaire is directly connected to Terminal 1 of Frankfurt Airport through a connecting corridor for pedestrians.
It is one of three buildings in Frankfurt to have its own postal code (60600) the others being the Messeturm and the Opernturm.
The accounting firm KPMG, two Hilton hotels, and Lufthansa occupy space in The Squaire.KPMG has rented 40,000 square metres of office space with 2,150 staff members. (source: wikipedia)
The Squaire just won the MIPIM Award in the “Best Office & Business Development” category. The Awards, sponsored by trade fair host Reed Midem for the 23rd time, are considered the “Oscars of the real estate industry”.
 Bluehaus Interiors
Bluehaus Interiors / Jinny Kim
Mid-sized trendy l-shaped light wood floor and beige floor eat-in kitchen photo in Los Angeles with a single-bowl sink, flat-panel cabinets, beige cabinets, quartzite countertops, white backsplash, porcelain backsplash, stainless steel appliances and an island
Mid-sized trendy l-shaped light wood floor and beige floor eat-in kitchen photo in Los Angeles with a single-bowl sink, flat-panel cabinets, beige cabinets, quartzite countertops, white backsplash, porcelain backsplash, stainless steel appliances and an island
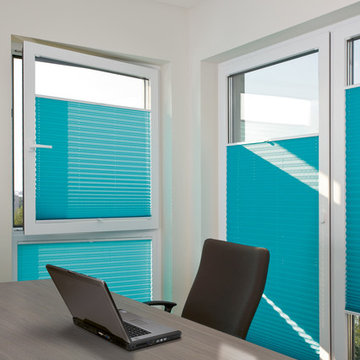

 Hills & Grant
Lisa Petrol
Example of a large minimalist ceramic tile mudroom design in San Francisco with white walls and a light wood front door
Example of a large minimalist ceramic tile mudroom design in San Francisco with white walls and a light wood front door
 Hacker Kitchens Calgary
Inspiration for a mid-sized modern single-wall light wood floor and white floor eat-in kitchen remodel in Calgary with a single-bowl sink, flat-panel cabinets, blue cabinets, quartzite countertops, black appliances, an island and white countertops
 Bluehaus Interiors
Bluehaus Interiors
Eat-in kitchen - small contemporary galley eat-in kitchen idea in Los Angeles with a drop-in sink, flat-panel cabinets, medium tone wood cabinets, quartz countertops, white backsplash, stainless steel appliances and an island
Eat-in kitchen - small contemporary galley eat-in kitchen idea in Los Angeles with a drop-in sink, flat-panel cabinets, medium tone wood cabinets, quartz countertops, white backsplash, stainless steel appliances and an island
 Bluehaus Interiors
Bluehaus Interiors / Jinny Kim
Living room - mid-sized contemporary formal and open concept light wood floor and brown floor living room idea in Los Angeles with white walls
Living room - mid-sized contemporary formal and open concept light wood floor and brown floor living room idea in Los Angeles with white walls
52