
Search results for "Germany" in Home Design Ideas

 Bluehaus Interiors
Bluehaus Interiors / Jinny Kim
Kitchen/dining room combo - mid-sized contemporary light wood floor and brown floor kitchen/dining room combo idea in Los Angeles with white walls
Kitchen/dining room combo - mid-sized contemporary light wood floor and brown floor kitchen/dining room combo idea in Los Angeles with white walls


 Bluehaus Interiors
Bluehaus Interiors / Jinny Kim
Example of a mid-sized trendy l-shaped light wood floor and beige floor eat-in kitchen design in Los Angeles with a single-bowl sink, flat-panel cabinets, beige cabinets, quartzite countertops, white backsplash, porcelain backsplash, stainless steel appliances and an island
Example of a mid-sized trendy l-shaped light wood floor and beige floor eat-in kitchen design in Los Angeles with a single-bowl sink, flat-panel cabinets, beige cabinets, quartzite countertops, white backsplash, porcelain backsplash, stainless steel appliances and an island
Find the right local pro for your project
 Bluehaus Interiors
Bluehaus Interiors / Jinny Kim
Mid-sized trendy concrete exterior home photo in Los Angeles
Mid-sized trendy concrete exterior home photo in Los Angeles

 Hacker Kitchens Calgary
Mid-sized minimalist single-wall concrete floor and gray floor eat-in kitchen photo in Calgary with a single-bowl sink, flat-panel cabinets, white cabinets, quartzite countertops, black appliances, an island and white countertops

 Laura Medicus Interiors
Laura created this secret room for her daughter, in 3 weeks. She documented it on her blog, The Colorado Nest.
FEATURED IN
NBC's TODAY
PopSugar
Germany's Brigette
Israel's Mako
Love What Matters
Apartment Therapy
China News
France's So Busy Girls
UK’s Daily Mail
South Korea’s Today
Australia’s Essential Kids
Rumble
NY’s Good Times
Daily Motion
Life Buzz
Sweden’s Epoch Times
Inspire More
 Hacker Kitchens Calgary
Eat-in kitchen - mid-sized modern l-shaped concrete floor and gray floor eat-in kitchen idea in Calgary with a single-bowl sink, flat-panel cabinets, white cabinets, quartzite countertops, brown backsplash, wood backsplash, black appliances, an island and white countertops
 Hacker Kitchens Calgary
Small minimalist single-wall concrete floor and gray floor eat-in kitchen photo in Calgary with a single-bowl sink, flat-panel cabinets, white cabinets, laminate countertops, red backsplash, brick backsplash, black appliances, no island and gray countertops
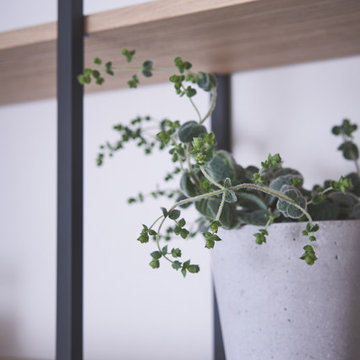
 LeichtUSA
BOSSA in light oak is used for surfaces here from the entrance through the hall to the kitchen area. In the passage through to the living and kitchen area, this wooden front, structured right to the top and perfectly cut to 5 mm intervals, offers the possibility of styling walls and elegantly hiding cupboards.
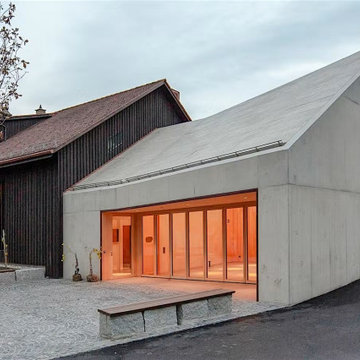
 NanaWall
A closer view of the entry facade shows how the NanaWall NW Wood 540 sits within the concrete mass. The slim wood frames divide the glass into an even rhythm of panels, and the living room reads clearly through them. A low bench and gravel forecourt lead to the doors, framing the arrival to the Berneck Residence.


 Troico
Example of a trendy 3/4 ceramic tile, beige floor, single-sink and wood ceiling freestanding bathtub design in Vancouver with flat-panel cabinets, white cabinets, a one-piece toilet, white walls, an integrated sink, laminate countertops, a hinged shower door and white countertops
 Hacker Kitchens Calgary
Eat-in kitchen - mid-sized l-shaped light wood floor and brown floor eat-in kitchen idea in Calgary with a single-bowl sink, flat-panel cabinets, white cabinets, quartzite countertops, brown backsplash, wood backsplash, black appliances, a peninsula and beige countertops
 Bluehaus Interiors
Bluehaus Interiors / Jinny Kim
Mid-sized trendy concrete exterior home photo in Los Angeles
Mid-sized trendy concrete exterior home photo in Los Angeles
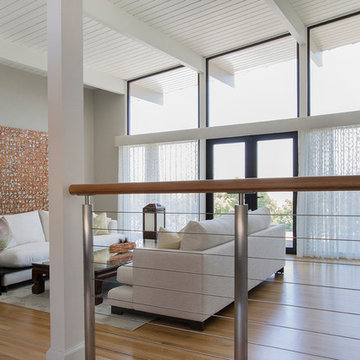
 Bluehaus Interiors
Bluehaus Interiors / Jinny Kim
Inspiration for a mid-sized contemporary light wood floor and brown floor kitchen/dining room combo remodel in Los Angeles with white walls
Inspiration for a mid-sized contemporary light wood floor and brown floor kitchen/dining room combo remodel in Los Angeles with white walls

 User
UserTraditional Solid Oak Kitchen, made out of responsibly grown Wood from the Black Forest in Germany, hand carved Side Pilasters, Crown Moldings and Light Rails.
Michael Schluetter
 Bluehaus Interiors
Bluehaus Interiors
Inspiration for a mid-sized contemporary u-shaped eat-in kitchen remodel in Los Angeles with a drop-in sink, flat-panel cabinets, white cabinets, quartz countertops, white backsplash, porcelain backsplash, stainless steel appliances and no island
Inspiration for a mid-sized contemporary u-shaped eat-in kitchen remodel in Los Angeles with a drop-in sink, flat-panel cabinets, white cabinets, quartz countertops, white backsplash, porcelain backsplash, stainless steel appliances and no island
 Bluehaus Interiors
Bluehaus Interiors / Jinny Kim
Inspiration for a mid-sized contemporary light wood floor and brown floor kitchen/dining room combo remodel in Los Angeles with white walls
Inspiration for a mid-sized contemporary light wood floor and brown floor kitchen/dining room combo remodel in Los Angeles with white walls


54