
Search results for "Geschickte kombination" in Home Design Ideas

 Drop Wallcoverings
A powder rm featuring Arte Wallcoverings 48103 Masquerade Uni installed by Drop Wallcoverings, Calgary Wallpaper Installer. Interior Design by Cridland Associates. Photography by Lindsay Nichols Photography. Contractor/Build by Triangle Enterprises.


 Ellie Visconti
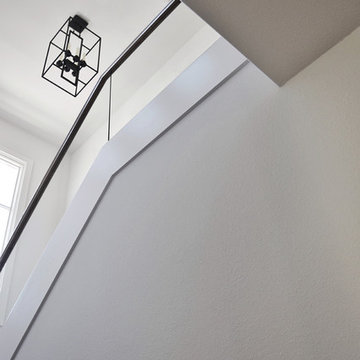
Inspiration for a transitional wooden u-shaped glass railing staircase remodel in Dallas with painted risers
Find the right local pro for your project

 AGM Home Store, LLC
Sleek in design, and highly functional shower heads, these shower heads were meant for people who want one thing: an amazing and relaxing shower experience without unnecessary frills. Luxury, quality, and beautiful design, all come together with our Rain Therapy Collection.

 MARIANO STONE
Iron Collection
Iron Frost is introduced as a neutral and minimalist design which is distinguishable by its delicate notes of metallic sheen on a white background that bring light grey shades, bringing light to the piece.
With this new model, the Iron Collection now offers 7 different modern and eye- catching designs.
Available in: 3mm, 6mm & 12mm, Satin finish, 3.200 x 1.500 mm or 3.600 x 1.200 mm


 Wellington Wine Cellars, Inc.
Wellington Wine Cellars, Inc.
Inspiration for a mid-sized modern wine cellar remodel in Miami with display racks
Inspiration for a mid-sized modern wine cellar remodel in Miami with display racks

 AMFK Stainless Steel
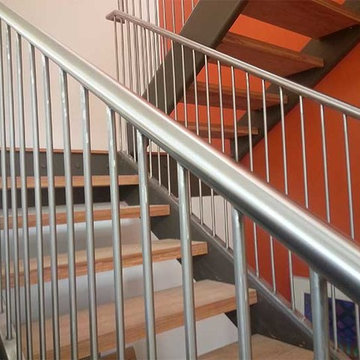
Custom postless stainless steel guardrail handrail combo. Pickets are 1/2" thick round stainless bar, welded into 1-1/2" stainless steel tubing to create a totally unique guardrail in this single family home.
 Cultivate Construction

Example of a mid-sized danish 3/4 gray tile and ceramic tile ceramic tile, gray floor and single-sink alcove shower design in San Diego with flat-panel cabinets, medium tone wood cabinets, a one-piece toilet, white walls, an undermount sink, quartzite countertops, a hinged shower door, white countertops, a niche and a freestanding vanity




 Julie - Carpet Mill Store of Milwaukee
Julie J. Mayhew
Inspiration for a small timeless white tile and stone tile marble floor home design remodel in Milwaukee with flat-panel cabinets, white cabinets, a two-piece toilet, green walls, an undermount sink and marble countertops
Inspiration for a small timeless white tile and stone tile marble floor home design remodel in Milwaukee with flat-panel cabinets, white cabinets, a two-piece toilet, green walls, an undermount sink and marble countertops



 Sarana Tile
Mosaic Floor
MARBLE DOL-D & GST NEW BASKET WEAVE & GREY STRIPS
Inspiration for a large transitional master gray tile and mosaic tile marble floor drop-in bathtub remodel in Toronto with gray cabinets, a two-piece toilet, gray walls, a vessel sink and marble countertops
Inspiration for a large transitional master gray tile and mosaic tile marble floor drop-in bathtub remodel in Toronto with gray cabinets, a two-piece toilet, gray walls, a vessel sink and marble countertops
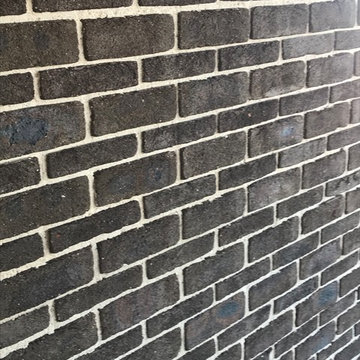
 Lee
LeePGH greenway fulls and greenway Roman splits alternating raked off white mortar
Minimalist home design photo in Wollongong
Minimalist home design photo in Wollongong
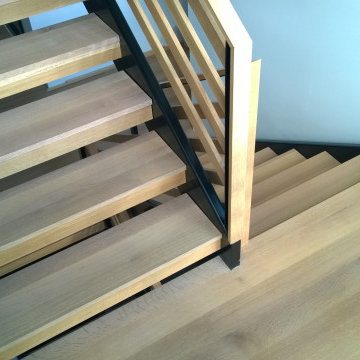
 Allegheny Mountain Hardwood Flooring
Clear Rift & Quarter Sawn White Oak
Trendy light wood floor staircase photo
Trendy light wood floor staircase photo
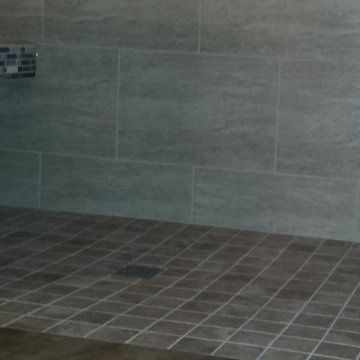
 Molony Tile
Take a look at this beautiful custom shower and bath with walls in a 12x18 travertine look with glass and stone accents. The bath floor is a 20x20 porcelain with flush entrance to a 3x3 porcelain shower floor.
Molony Tile
 Wayne’s Residential Remodeling
Example of a classic white tile and marble tile alcove bathtub design in Denver with flat-panel cabinets, medium tone wood cabinets, white walls and granite countertops
 Nottoway Gardeners

Garden under construction, close up of the bullnose brick perimeter..
Design ideas for a small victorian full sun front yard brick formal garden for summer.
Design ideas for a small victorian full sun front yard brick formal garden for summer.
12