
Search results for "Geschickte kombination" in Home Design Ideas
 O'Shea Builders LLC.
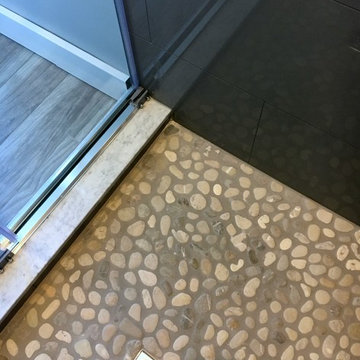
Small minimalist master gray tile and porcelain tile gray floor and pebble tile floor alcove shower photo in Portland Maine with beige walls



Find the right local pro for your project


 Building Pro
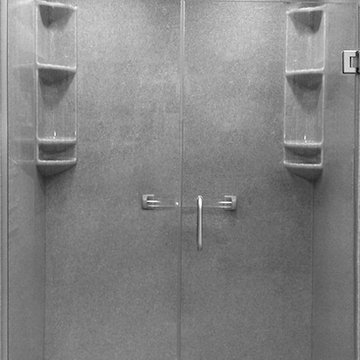
The Onyx shower products have become popular due to their durability, which stands the test of time. Not only are these shower products easy to clean, but they are also custom made with plenty of options to suit every taste and every bathroom need. Building Pro's bath specialist is available to help you select from the wide variety of Onyx products to make your custom Onyx shower project the way you like it! You are welcome to ask our Interior Designers for more customizable options so that we can help you transform your shower into a "THE" shower!


 Cornerstone Hardwood Floors
Cornerstone Hardwood Floors
Living room - mid-sized rustic living room idea in Dallas
Living room - mid-sized rustic living room idea in Dallas

 New Roots Landscaping
Natural bluestone patio replaces a lawn area that had suffered as the surrounding ornamental trees provided too much shade for the grass. Post intallation, ground cover just starting to fill in.

 Chuck B Edwards Landscape Architecture & 3D
Timbertech deck and Belgard Porcelain pavers
Minimalist home design photo in Boise
Minimalist home design photo in Boise
 Signature Surfaces Inc.
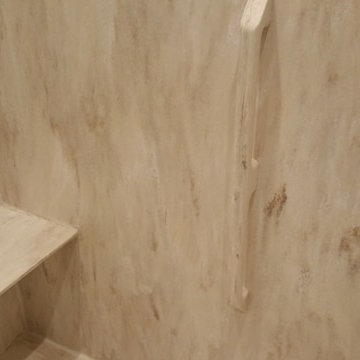
Witch Hazel shower with matching floating bench seat and custom three pronged grab bar.





 Stone Touch, Inc.
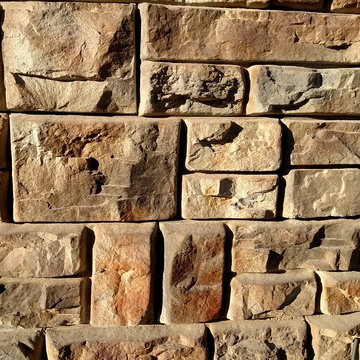
Redi Rock retaining wall with 6 colors CCI concrete stain
Mountain style patio photo in Salt Lake City
Mountain style patio photo in Salt Lake City

 User
UserAbsolute Black Polished Granite is an elegant black granite with a small scale black on black patterning and a polished finish. This stone is ideal for both indoor and outdoor applications.

 Integrity Tile LLC
Example of a large gray tile and porcelain tile porcelain tile sauna design in Raleigh with laminate countertops and blue walls




 Romex Canada West
A desirable backyard 'living room', complete with wet bar, hot tub, and a golf green! In one day we jointed this well-balanced combination of dimensional and flagstone concrete pavers. The results are compelling!

 Toupin Construction
Inspiration for a mid-sized transitional l-shaped light wood floor eat-in kitchen remodel in San Francisco with an undermount sink, raised-panel cabinets, white cabinets, granite countertops, beige backsplash, stone slab backsplash, stainless steel appliances and a peninsula
9