
Search results for "Geschlossenen" in Home Design Ideas

 b Architecture Studio
Dan Cutrona
Mid-sized beach style wooden straight cable railing staircase photo in Boston with painted risers
Mid-sized beach style wooden straight cable railing staircase photo in Boston with painted risers

 User
UserLuis Valdizon
Home office - scandinavian freestanding desk multicolored floor home office idea in Vancouver with white walls
Home office - scandinavian freestanding desk multicolored floor home office idea in Vancouver with white walls

 FineLine Kitchens, Inc.
Our designer has achieved a stylish look by combining dark cabinets and light-colored marbles.
Find the right local pro for your project


 Nukitchens
Kyle Norton Photography
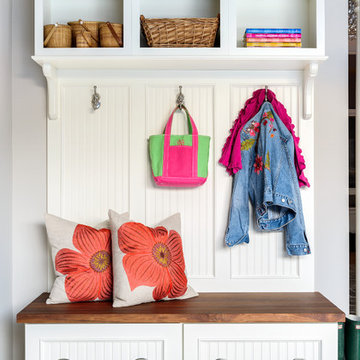
Mudroom - small traditional ceramic tile mudroom idea in New York with gray walls
Mudroom - small traditional ceramic tile mudroom idea in New York with gray walls
 Studio Zhuzh
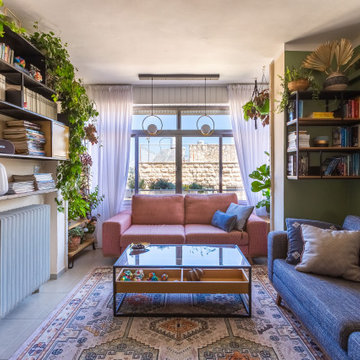
Das maßgefertigte Bücherregal rahmt den Wohnbereich und verbindet Bücher, Pflanzen und geschlossenen Stauraum mit zwei unterschiedlich gepolsterten Sofas.

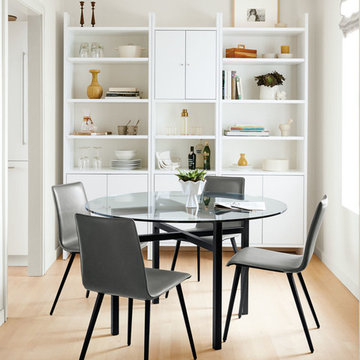
 Room & Board
Just right in small spaces, the Benson table is big on architectural style. Skilled craftsmen select the steel and precisely hand-weld the natural steel base. Combine this modern dining table with your choice of top materials to create a table that suits your space. Please note: overall height may vary slightly depending on the top material you select.

 Lark Architecture
The full kitchen in the primary living space utilizes compact appliances and sleek, white cabinetry on touch latch hardware. The clean look of the cabinetry without visible hardware contributes to the modern and clutter-free appearance of the space while concealing ample storage and function.
Photography by Cynthia Lynn Photography

 Martha Franco Architecture & Design
Photo credit: Alex Parent
Example of a mid-sized trendy wooden spiral staircase design in Montreal with wooden risers
Example of a mid-sized trendy wooden spiral staircase design in Montreal with wooden risers



 KitchenLab Interiors
Coconut Grove is Southwest of Miami beach near coral gables and south of downtown. It’s a very lush and charming neighborhood. It’s one of the oldest neighborhoods and is protected historically. It hugs the shoreline of Biscayne Bay. The 10,000sft project was originally built
17 years ago and was purchased as a vacation home. Prior to the renovation the owners could not get past all the brown. He sails and they have a big extended family with 6 kids in between them. The clients wanted a comfortable and causal vibe where nothing is too precious. They wanted to be able to sit on anything in a bathing suit. KitchenLab interiors used lots of linen and indoor/outdoor fabrics to ensure durability. Much of the house is outside with a covered logia.
The design doctor ordered the 1st prescription for the house- retooling but not gutting. The clients wanted to be living and functioning in the home by November 1st with permits the construction began in August. The KitchenLab Interiors (KLI) team began design in May so it was a tight timeline! KLI phased the project and did a partial renovation on all guest baths. They waited to do the master bath until May. The home includes 7 bathrooms + the master. All existing plumbing fixtures were Waterworks so KLI kept those along with some tile but brought in Tabarka tile. The designers wanted to bring in vintage hacienda Spanish with a small European influence- the opposite of Miami modern. One of the ways they were able to accomplish this was with terracotta flooring that has patina. KLI set out to create a boutique hotel where each bath is similar but different. Every detail was designed with the guest in mind- they even designed a place for suitcases.


 STUDIO STIGSBY
Photography @PaulBrissman

Staircase - mid-sized modern wooden spiral open staircase idea in New York
Staircase - mid-sized modern wooden spiral open staircase idea in New York

 Ryann Reed Design Build
Inspiration for a large modern master porcelain tile, gray floor, double-sink and vaulted ceiling freestanding bathtub remodel in Philadelphia with recessed-panel cabinets, gray cabinets, a two-piece toilet, gray walls, an undermount sink, quartzite countertops, a hinged shower door, white countertops and a built-in vanity
 Pizzale Design Inc.

Inspiration for a mid-sized transitional freestanding desk medium tone wood floor and red floor study room remodel in Toronto with gray walls

 Homestead Doors, Inc.
Door #10
FP3190
Flat 3 Panel Interior Door with Farmhouse Sticking
Solid Poplar stiles and rails
MDF panels
Painted White
1 x 4 door casing
1 x 6 baseboard
Bravura 336B door knob
Call us for a quote on your door project
419-684-9582
Visit https://www.door.cc
 ere studio architects

steel spiral staircase with folded steel treads&risers in dark merbau wood cover. LED light strip along the sides. white painted double plated steel balustrade

 Victor Mulbauer
New Installation of Red Oak Wood, 3 1/4 in width. White-washed Bona Stain was used, Bona Finish, as well as Bona Traffic HD. Dustless sanding.
Living room - contemporary living room idea in Detroit
Living room - contemporary living room idea in Detroit
1