
Search results for "Gestion" in Home Design Ideas

 Gestion WARWICK Management
Example of a small minimalist 3/4 gray tile and porcelain tile marble floor and white floor walk-in shower design in Montreal with gray cabinets, a one-piece toilet, white walls, an integrated sink, quartz countertops, a hinged shower door and white countertops
 Gestion WARWICK Management
Walk-in shower - small modern 3/4 gray tile and porcelain tile marble floor and white floor walk-in shower idea in Montreal with gray cabinets, a one-piece toilet, white walls, an integrated sink, quartz countertops, a hinged shower door and white countertops


Find the right local pro for your project

 First Option Design Build LLC
This corner shelf/seat allows for a perch in this narrow shower without taking up too much space.
Inspiration for a small timeless master multicolored tile and porcelain tile porcelain tile bathroom remodel in Phoenix with furniture-like cabinets, medium tone wood cabinets, a two-piece toilet, blue walls, a drop-in sink and tile countertops
Inspiration for a small timeless master multicolored tile and porcelain tile porcelain tile bathroom remodel in Phoenix with furniture-like cabinets, medium tone wood cabinets, a two-piece toilet, blue walls, a drop-in sink and tile countertops

 Gus Pools
Whether its an in-ground pool or semi in-ground pool, your home or establishment will look great. Professional quality and service.
Call today! 718-746-5005

 A2T studio Milano
Dining room and living room linked with the kitchen by a beautiful bronzed glass sliding door.
Inspiration for a large contemporary open concept light wood floor living room remodel in Milan with beige walls
Inspiration for a large contemporary open concept light wood floor living room remodel in Milan with beige walls
 Gestion WARWICK Management
Inspiration for a small modern 3/4 gray tile and porcelain tile marble floor and white floor walk-in shower remodel in Montreal with gray cabinets, a one-piece toilet, white walls, an integrated sink, quartz countertops, a hinged shower door and white countertops
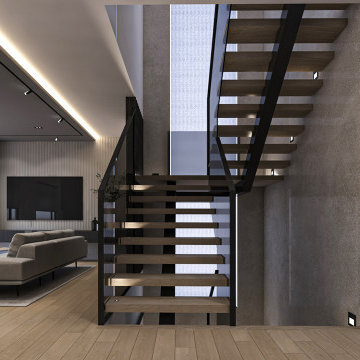
 EC Gestion Design
This modern living room exudes timeless elegance with refined details and a soft color palette. The fireplace wall is framed with black-veined white Dekton, highlighted by fluted black moldings at the top and bottom of the Dekton. Discreet LED lighting in the recessed ceiling creates a lightwell effect, enhancing the warm and sophisticated atmosphere. Dark-stained wood slats, installed full-height, serve as both an accent feature and part of the stair guardrail, complemented by sections of smoked glass. A central ceiling drop with hidden LED lighting accentuates the space, creating a contemporary and minimalist ambiance, further elevated by modern, minimalist furnishings.
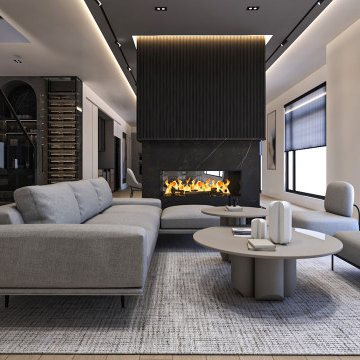 EC Gestion Design
This modern living room exudes timeless elegance with refined details and a soft color palette. The fireplace wall is framed with black-veined white Dekton, highlighted by fluted black moldings at the top and bottom of the Dekton. Discreet LED lighting in the recessed ceiling creates a lightwell effect, enhancing the warm and sophisticated atmosphere. Dark-stained wood slats, installed full-height, serve as both an accent feature and part of the stair guardrail, complemented by sections of smoked glass. A central ceiling drop with hidden LED lighting accentuates the space, creating a contemporary and minimalist ambiance, further elevated by modern, minimalist furnishings.

 Botanical Visions
This is an example of a mid-sized tropical full sun backyard stone landscaping in Miami for summer.


 Zelaya Properties LLC
We used: Custom cherry cabinetry in Arts & Crafts Shaker style by Kabinart in Boulder and Espresso stains. Liberty Hardware Venetian bronze 1-1/2" cabinet knobs. KitchenAid Architect II Series 22 CF counter-depth French door refrigerator. KitchenAid Architect Series II 27" convection single wall oven. KitchenAid 36" 6-burner dual fuel freestanding commercial-style range. KitchenAid Architect II Series 24" dishwasher. Sharp Insight Pro Series 24" built-in microwave drawer (Model #KB6524PS). Crystorama Solaris 12" wide pendant lights in English bronze. Granite countertops in Brown Fantasy. 3"x6" polished marble backsplash.
Paint colors:
Walls: Glidden Silver Cloud 30YY 63/024
Ceilings/Trims/Doors: Glidden Swan White GLC23
Robert B. Narod Photography

 Moderne Builders
Gorgeous master bath with dramatic retro "wave" tile. Peak Photography
Example of a 1950s bathroom design in Los Angeles
Example of a 1950s bathroom design in Los Angeles


 Rikki Snyder
Example of a trendy gender-neutral closet design in New York with flat-panel cabinets and blue cabinets
Example of a trendy gender-neutral closet design in New York with flat-panel cabinets and blue cabinets
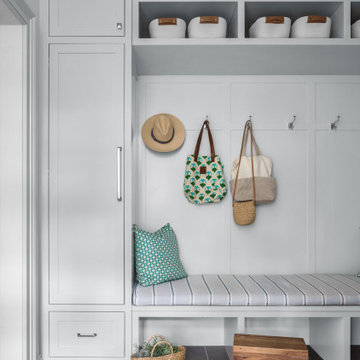
 Parker & Parker Design, LLC
We are obsessed with the mix of geometric & organic textures and shapes in this full home design for a young, busy family. Kid friendly can be stylish too! We love the balance of clean lines and imperfect natural materials, and a color palette combining cool blues & greens and warm beige & brass.
Photo credit: Andy Ryan Photographer LLC 2020

 INTÉRIEURS GRIFFÉS S.E.N.C.
Jean-Pierre Meloche Photographe
Example of a mid-sized urban dark wood floor and brown floor eat-in kitchen design in Montreal with a drop-in sink, flat-panel cabinets, light wood cabinets, laminate countertops, orange backsplash, brick backsplash, stainless steel appliances, no island and black countertops
Example of a mid-sized urban dark wood floor and brown floor eat-in kitchen design in Montreal with a drop-in sink, flat-panel cabinets, light wood cabinets, laminate countertops, orange backsplash, brick backsplash, stainless steel appliances, no island and black countertops

 Stéphanie Fortier Design
Élaboration du concept de design, dessins d'exécutions et gestion du projet par Stéphanie Fortier, designer d'intérieur.
Crédit Photos : Angela Auclair Photography
 Stéphanie Fortier Design
Élaboration du concept de design, dessins d'exécutions et gestion du projet par Stéphanie Fortier, designer d'intérieur.
Crédit Photos : Angela Auclair Photography
 Stéphanie Fortier Design
Élaboration du concept de design, dessins d'exécutions et gestion du projet par Stéphanie Fortier, designer d'intérieur.
Crédit Photos : Angela Auclair Photography
5