
Search results for "Gesture" in Home Design Ideas

 Christy Allen Designs
Michele Lee Willson
Example of a transitional medium tone wood floor dining room design in San Francisco with red walls
Example of a transitional medium tone wood floor dining room design in San Francisco with red walls

 Benchmark Wood Studio
Centered around a brilliant water landscape, the open layout of the main level utilizes impressive architectural ceiling treatments and columns to define spaces, while rich trim details and custom cabinetry show off thoughtful and intricate design gestures.
Photography credit: Ashley Avila

 Caela McKeever
Photo: Caela McKeever © 2015 Houzz
Living room - transitional formal living room idea in Seattle with white walls
Living room - transitional formal living room idea in Seattle with white walls
Find the right local pro for your project
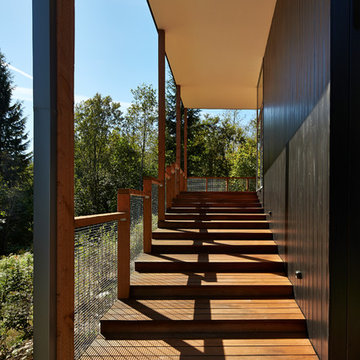
 David Coleman / Architecture
View of monumental deck stair leading to the main deck space - photo: Ben Benschneider
Example of a trendy deck design in Seattle
Example of a trendy deck design in Seattle

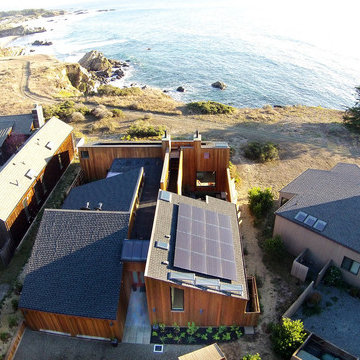
 Hudson Street Design
Empire Contracting Inc
707.884.9789
Photos By: Sea Ranch Images
www.searanchimages.com
707.653.6866
Mid-century modern exterior home idea in San Francisco
Mid-century modern exterior home idea in San Francisco


 User
UserDouglas Hill
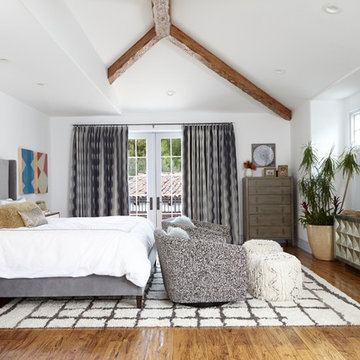
Large transitional master medium tone wood floor bedroom photo in Los Angeles with no fireplace and white walls
Large transitional master medium tone wood floor bedroom photo in Los Angeles with no fireplace and white walls

 Garden Architecture, LLC
Kirsten Coffen
Photo of a small asian partial sun courtyard gravel landscaping in Baltimore.
Photo of a small asian partial sun courtyard gravel landscaping in Baltimore.
 Lindye Galloway Interiors

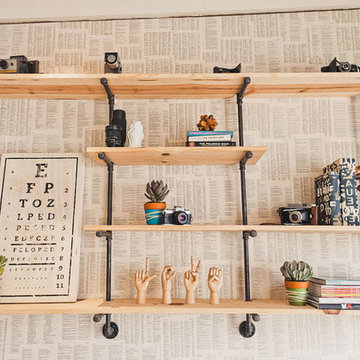
Hipster work studio with book page wall and pipe bookshelf designed by Lindye Galloway Design.
Example of an urban home office design in Orange County
Example of an urban home office design in Orange County



 ALine Studio
Seth Caplan

Example of a trendy dark wood floor and brown floor kitchen design in New York with flat-panel cabinets, gray backsplash, an island and paneled appliances
Example of a trendy dark wood floor and brown floor kitchen design in New York with flat-panel cabinets, gray backsplash, an island and paneled appliances
 Exquisite Kitchen Design
Kitchen Design by Scott Grandis
Architecture and Interior Design by Vertical Arts
Photography by Peter Gibeon, Gibeon Photography

Inspiration for a rustic dark wood floor and brown floor kitchen remodel in Denver with an undermount sink, flat-panel cabinets, dark wood cabinets, multicolored backsplash, stone tile backsplash and two islands
Inspiration for a rustic dark wood floor and brown floor kitchen remodel in Denver with an undermount sink, flat-panel cabinets, dark wood cabinets, multicolored backsplash, stone tile backsplash and two islands

 Roux MacNeill Studio
Photography by Anna Routh
Large trendy u-shaped medium tone wood floor and brown floor enclosed kitchen photo in Raleigh with a farmhouse sink, recessed-panel cabinets, white cabinets, marble countertops, white backsplash, marble backsplash, colored appliances, an island and gray countertops
Large trendy u-shaped medium tone wood floor and brown floor enclosed kitchen photo in Raleigh with a farmhouse sink, recessed-panel cabinets, white cabinets, marble countertops, white backsplash, marble backsplash, colored appliances, an island and gray countertops
7