
Search results for "Get bar" in Home Design Ideas

 Precision Point Construction
Inspiration for a large transitional backyard stamped concrete patio kitchen remodel with a gazebo


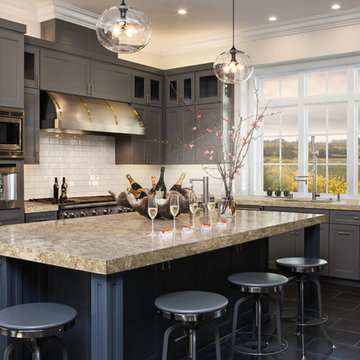
 Cambria
Example of a transitional l-shaped black floor kitchen design in Minneapolis with recessed-panel cabinets, gray cabinets, white backsplash, subway tile backsplash, stainless steel appliances and an island
Find the right local pro for your project
 Morgan Howarth Photography
Morgan Howarth Photography

Elegant galley dark wood floor kitchen photo in DC Metro with an island, an undermount sink, recessed-panel cabinets, gray cabinets, white backsplash, stone slab backsplash and stainless steel appliances
Elegant galley dark wood floor kitchen photo in DC Metro with an island, an undermount sink, recessed-panel cabinets, gray cabinets, white backsplash, stone slab backsplash and stainless steel appliances
 Windows & Doors By Brownell
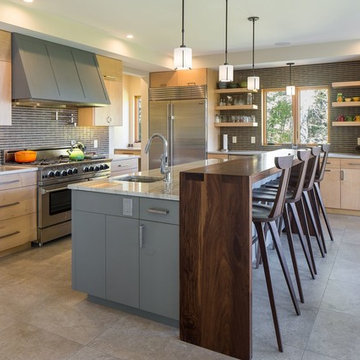
A home created by Yankee Barn Homes (www.yankeebarnhomes.com) using Marvin Ultimate Clad Windows and Doors.
Trendy l-shaped kitchen photo in Burlington with flat-panel cabinets, light wood cabinets, marble countertops, gray backsplash, stainless steel appliances, an island and an undermount sink
Trendy l-shaped kitchen photo in Burlington with flat-panel cabinets, light wood cabinets, marble countertops, gray backsplash, stainless steel appliances, an island and an undermount sink
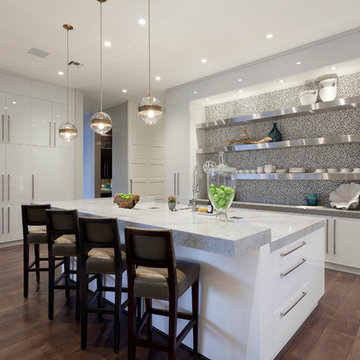
 Bloomfield Construction, Inc.
ibi Designs
Inspiration for a contemporary dark wood floor kitchen remodel in Miami with flat-panel cabinets, white cabinets, multicolored backsplash, mosaic tile backsplash and an island
Inspiration for a contemporary dark wood floor kitchen remodel in Miami with flat-panel cabinets, white cabinets, multicolored backsplash, mosaic tile backsplash and an island

 User
UserPaul Schlisman Photography Courtesy of Southampton Builders LLC.
Home theater - large traditional open concept carpeted and brown floor home theater idea in Chicago with brown walls and a projector screen
Home theater - large traditional open concept carpeted and brown floor home theater idea in Chicago with brown walls and a projector screen

Sponsored
Sunbury, OH

J.Holderby - Renovations
Franklin County's Leading General Contractors - 2X Best of Houzz!

 Robert Granoff
Interiors by Morris & Woodhouse Interiors LLC, Architecture by ARCHONSTRUCT LLC
© Robert Granoff
Trendy open concept medium tone wood floor family room photo in New York with yellow walls and a wall-mounted tv
Trendy open concept medium tone wood floor family room photo in New York with yellow walls and a wall-mounted tv
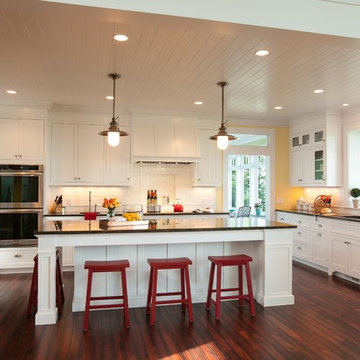
 Bay Area Contracting, Inc.
Open concept kitchen - traditional open concept kitchen idea in Grand Rapids with an undermount sink, shaker cabinets, white cabinets, white backsplash and stainless steel appliances

 Lindye Galloway Interiors
Bar cart - small mid-century modern light wood floor and beige floor bar cart idea in Los Angeles

 Montana Creative architecture + design
©Gibeon Photography
Seated home bar - large rustic single-wall dark wood floor seated home bar idea in Jackson with shaker cabinets, dark wood cabinets, granite countertops, white backsplash and wood backsplash
Seated home bar - large rustic single-wall dark wood floor seated home bar idea in Jackson with shaker cabinets, dark wood cabinets, granite countertops, white backsplash and wood backsplash

 Deirdre Eagles Interior Design
Mark Lohman Photography
Inspiration for a large transitional u-shaped travertine floor and beige floor open concept kitchen remodel in Orange County with medium tone wood cabinets, stainless steel appliances, an undermount sink, recessed-panel cabinets, multicolored backsplash, an island and white countertops
Inspiration for a large transitional u-shaped travertine floor and beige floor open concept kitchen remodel in Orange County with medium tone wood cabinets, stainless steel appliances, an undermount sink, recessed-panel cabinets, multicolored backsplash, an island and white countertops

 Living Stone Design + Build
A beautifully designed midcentury modern patio at the Sennett Residence in Asheville, NC, created by Living Stone Design + Build. This outdoor space showcases clean lines, natural materials, with midcentury modern pool and seamless integration with the mountain environment, offering an inviting area for relaxation and entertaining.

Sponsored
Delaware, OH

Buckeye Basements, Inc.
Central Ohio's Basement Finishing ExpertsBest Of Houzz '13-'21

 Hedlund Painting
Example of a mid-sized transitional white tile and subway tile powder room design in Seattle with shaker cabinets, medium tone wood cabinets, white walls, a two-piece toilet, an undermount sink, quartzite countertops and white countertops

 Fluidesign Studio
Seth Benn Photography
Kitchen - mid-sized transitional l-shaped medium tone wood floor kitchen idea in Minneapolis with an undermount sink, shaker cabinets, gray cabinets, quartzite countertops, white backsplash, subway tile backsplash, stainless steel appliances, an island and white countertops
Kitchen - mid-sized transitional l-shaped medium tone wood floor kitchen idea in Minneapolis with an undermount sink, shaker cabinets, gray cabinets, quartzite countertops, white backsplash, subway tile backsplash, stainless steel appliances, an island and white countertops
 Isla Homes
Ryan Gamma Photography
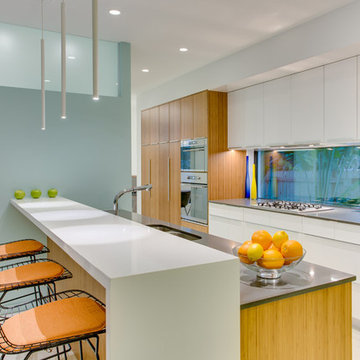
Inspiration for a contemporary galley concrete floor kitchen remodel in Tampa with a double-bowl sink, flat-panel cabinets, quartz countertops, glass sheet backsplash, stainless steel appliances and medium tone wood cabinets
Inspiration for a contemporary galley concrete floor kitchen remodel in Tampa with a double-bowl sink, flat-panel cabinets, quartz countertops, glass sheet backsplash, stainless steel appliances and medium tone wood cabinets

 Architectural Overflow, LLC
Mountain style u-shaped dark wood floor kitchen photo in Minneapolis with a drop-in sink, recessed-panel cabinets, white cabinets and an island

Sponsored
Delaware, OH
Buckeye Basements, Inc.
Central Ohio's Basement Finishing ExpertsBest Of Houzz '13-'21

 BAS1S Architecture
Ryan Trupp Photography
Inspiration for a small contemporary galley light wood floor eat-in kitchen remodel in Denver with recessed-panel cabinets, medium tone wood cabinets, quartzite countertops, multicolored backsplash, mosaic tile backsplash, stainless steel appliances, a single-bowl sink and an island
Inspiration for a small contemporary galley light wood floor eat-in kitchen remodel in Denver with recessed-panel cabinets, medium tone wood cabinets, quartzite countertops, multicolored backsplash, mosaic tile backsplash, stainless steel appliances, a single-bowl sink and an island
 Studio M Interiors

Inspiration for a mid-sized country l-shaped dark wood floor and brown floor eat-in kitchen remodel in Minneapolis with a farmhouse sink, raised-panel cabinets, white cabinets, gray backsplash, stainless steel appliances, an island, granite countertops and ceramic backsplash

 FRAME design co.
A modern kitchen with a farmhouse feel, with open shelving and an eat-in kitchen island. Backsplash tile from Pratt & Larson, AGA appliances. Island countertop is from Paperstone, and pendant lighting is J Schatz.
Photo by David Agnello
37