
Search results for "Get bar" in Home Design Ideas

 Crisp Architects
Rob Karosis
Living room - farmhouse living room idea in New York with a standard fireplace, a stone fireplace and gray walls
Living room - farmhouse living room idea in New York with a standard fireplace, a stone fireplace and gray walls

 cocoon home design
debra szidon
Kitchen - 1950s l-shaped kitchen idea in San Francisco with an undermount sink, flat-panel cabinets, green cabinets, solid surface countertops, gray backsplash and an island
Kitchen - 1950s l-shaped kitchen idea in San Francisco with an undermount sink, flat-panel cabinets, green cabinets, solid surface countertops, gray backsplash and an island

 Rocky Mountain Homes/Rocky Mountain Log Homes
 Kibo Group of Missoula provided architectural services part of the Rocky Mountain Home Family, Shannon Callaghan Interior Design of Missoula provided extensive consultative services during the project. The beautiful rustic lighting, and exposed timbers with the round log posts really brings this kitchen to life.
Find the right local pro for your project

 Signature Interior Designs
White kitchen with stacked wall cabinets, custom range hood, and large island with plenty of seating.
Huge transitional dark wood floor kitchen photo in New York with an undermount sink, shaker cabinets, white cabinets, quartzite countertops, stainless steel appliances, an island and metallic backsplash
Huge transitional dark wood floor kitchen photo in New York with an undermount sink, shaker cabinets, white cabinets, quartzite countertops, stainless steel appliances, an island and metallic backsplash



 Divine Custom Homes
Home built by Divine Custom Homes
Photos by Spacecrafting
Mid-sized elegant l-shaped dark wood floor and brown floor enclosed kitchen photo in Minneapolis with a farmhouse sink, white cabinets, white backsplash, subway tile backsplash, stainless steel appliances, soapstone countertops, an island and shaker cabinets
Mid-sized elegant l-shaped dark wood floor and brown floor enclosed kitchen photo in Minneapolis with a farmhouse sink, white cabinets, white backsplash, subway tile backsplash, stainless steel appliances, soapstone countertops, an island and shaker cabinets

 41 West
View of Kitchen looking towards dining room and outdoor cafe:
Island contemporary kitchen in Naples, Florida. Features custom cabinetry and finishes, double islands, Wolf/Sub-Zero appliances, super wide Pompeii stone 3 inch counter tops, and Adorne switches and outlets.
41 West Coastal Retreat Series reveals creative, fresh ideas, for a new look to define the casual beach lifestyle of Naples.
More than a dozen custom variations and sizes are available to be built on your lot. From this spacious 3,000 square foot, 3 bedroom model, to larger 4 and 5 bedroom versions ranging from 3,500 - 10,000 square feet, including guest house options.

Sponsored
Sunbury, OH

J.Holderby - Renovations
Franklin County's Leading General Contractors - 2X Best of Houzz!

 Locati Architects
Springhill Residence by Locati Architects, Interior Design by Locati Interiors, Photography by Roger Wade
Living room - huge country open concept living room idea
Living room - huge country open concept living room idea

Cottage single-wall concrete floor kitchen photo in Houston with shaker cabinets, gray cabinets, red backsplash, stainless steel appliances, an island and wood countertops

 Maxim Lighting International
Designed by Jordan Iverson
Photographed by Darius Kuzmickas
Example of a trendy medium tone wood floor open concept kitchen design in Los Angeles with an undermount sink, flat-panel cabinets, dark wood cabinets, white backsplash, stainless steel appliances and an island
Example of a trendy medium tone wood floor open concept kitchen design in Los Angeles with an undermount sink, flat-panel cabinets, dark wood cabinets, white backsplash, stainless steel appliances and an island
 Hello Home
Whit Preston
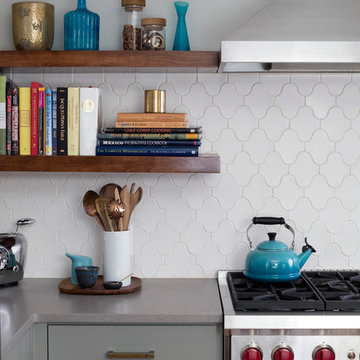
Inspiration for a mid-sized contemporary l-shaped dark wood floor and brown floor kitchen remodel in Austin with an undermount sink, flat-panel cabinets, gray cabinets, quartz countertops, white backsplash, mosaic tile backsplash, stainless steel appliances, a peninsula and gray countertops
Inspiration for a mid-sized contemporary l-shaped dark wood floor and brown floor kitchen remodel in Austin with an undermount sink, flat-panel cabinets, gray cabinets, quartz countertops, white backsplash, mosaic tile backsplash, stainless steel appliances, a peninsula and gray countertops
 Douglas Knight Construction
Douglas Knight Construction

Inspiration for a huge transitional galley medium tone wood floor open concept kitchen remodel in Salt Lake City with an undermount sink, flat-panel cabinets, dark wood cabinets, white backsplash, stainless steel appliances, beige walls, an island and granite countertops
Inspiration for a huge transitional galley medium tone wood floor open concept kitchen remodel in Salt Lake City with an undermount sink, flat-panel cabinets, dark wood cabinets, white backsplash, stainless steel appliances, beige walls, an island and granite countertops

 Chermak Construction, Inc.
Larry Evensen, Imaging Northwest
Example of a beach style l-shaped dark wood floor eat-in kitchen design in Seattle with shaker cabinets, white cabinets, white backsplash, subway tile backsplash and an island
Example of a beach style l-shaped dark wood floor eat-in kitchen design in Seattle with shaker cabinets, white cabinets, white backsplash, subway tile backsplash and an island

Sponsored
Columbus, OH
Free consultation for landscape design!

Peabody Landscape Group
Columbus' Reliable Landscape Design & Contracting

 Osinoff General Contractors
Roberto Garcia Photography
Mid-sized transitional u-shaped dark wood floor and brown floor kitchen photo in Los Angeles with an island, a farmhouse sink, recessed-panel cabinets, white cabinets, marble countertops, stainless steel appliances, white countertops, gray backsplash and subway tile backsplash
Mid-sized transitional u-shaped dark wood floor and brown floor kitchen photo in Los Angeles with an island, a farmhouse sink, recessed-panel cabinets, white cabinets, marble countertops, stainless steel appliances, white countertops, gray backsplash and subway tile backsplash
 Jacoby & Sons Custom Home Builders

Navy island
Example of a beach style light wood floor and beige floor kitchen design in Atlanta with shaker cabinets, white cabinets, white backsplash, subway tile backsplash, stainless steel appliances and an island
Example of a beach style light wood floor and beige floor kitchen design in Atlanta with shaker cabinets, white cabinets, white backsplash, subway tile backsplash, stainless steel appliances and an island

 Michelle Gage | Interior Designer
photos: Kyle Born
Example of a large eclectic enclosed light wood floor and brown floor living room design in New York with a bar, blue walls, a standard fireplace and no tv
Example of a large eclectic enclosed light wood floor and brown floor living room design in New York with a bar, blue walls, a standard fireplace and no tv

 Lisa Michael Interiors
Jessica Glynn Photography
Mid-sized beach style single-wall and one-story porcelain tile open concept kitchen photo in Miami with a farmhouse sink, shaker cabinets, white cabinets, an island, quartz countertops, multicolored backsplash, glass tile backsplash and stainless steel appliances
Mid-sized beach style single-wall and one-story porcelain tile open concept kitchen photo in Miami with a farmhouse sink, shaker cabinets, white cabinets, an island, quartz countertops, multicolored backsplash, glass tile backsplash and stainless steel appliances

Sponsored
Fredericksburg, OH

High Point Cabinets
Columbus' Experienced Custom Cabinet Builder | 4x Best of Houzz Winner

 Kristina Clark
Charles Johnson Design
Transitional medium tone wood floor living room photo with gray walls and a bar
Transitional medium tone wood floor living room photo with gray walls and a bar
 Architect Heather Johnston

Kitchen with recessed linear fluorescents by Dreamscape Lighting, Los Angeles.
Eat-in kitchen - contemporary u-shaped eat-in kitchen idea in San Diego with flat-panel cabinets, white backsplash, paneled appliances, white walls and a peninsula
Eat-in kitchen - contemporary u-shaped eat-in kitchen idea in San Diego with flat-panel cabinets, white backsplash, paneled appliances, white walls and a peninsula

 Morimoto Photography
Glenn Morimoto - morimotophotography.com
Eat-in kitchen - large traditional u-shaped dark wood floor eat-in kitchen idea in Chicago with white cabinets, marble countertops, white backsplash, stainless steel appliances, an island, stone tile backsplash, an undermount sink and recessed-panel cabinets
Eat-in kitchen - large traditional u-shaped dark wood floor eat-in kitchen idea in Chicago with white cabinets, marble countertops, white backsplash, stainless steel appliances, an island, stone tile backsplash, an undermount sink and recessed-panel cabinets
40