
Search results for "Get bar" in Home Design Ideas

 Corine Maggio Design
This darling young family of four recently moved to a beautiful home over looking La Jolla Shores. They wanted a home that represented their simple and sophisticated style that would still function as a livable space for their children. We incorporated a subtle nautical concept to blend with the location and dramatic color and texture contrasts to show off the architecture.
Photo cred: Chipper Hatter: www.chipperhatter.com

 Standard Tile
Chris Veith
Inspiration for a transitional u-shaped medium tone wood floor and brown floor kitchen remodel in New York with a farmhouse sink, shaker cabinets, gray cabinets, white backsplash, subway tile backsplash, stainless steel appliances, an island and white countertops
Inspiration for a transitional u-shaped medium tone wood floor and brown floor kitchen remodel in New York with a farmhouse sink, shaker cabinets, gray cabinets, white backsplash, subway tile backsplash, stainless steel appliances, an island and white countertops

 Kitchen & Bath Gallery
This whole house remodel included a kitchen & 3 baths for a young growing family.
They were going for a transitional style with a coastal twist. The kitchen was designed using Fieldstone Cabinetry with a light-colored perimeter and a darker island for contrast. The traditional farmhouse style sink is contrasted with a contemporary single control faucet in polished chrome.
Kyle J Caldwell Photography
Find the right local pro for your project

 Kate Roos Design LLC
By relocating the sink and dishwasher to the island the new kitchen layout allows the owners to engage with guests seated at the island and the banquette while maintaining a view to the outdoor terrace.

 Maletz Design
Townhouse renovation in Brooklyn: We redesigned the rear end of the house as an expanded family kitchen with a back door to the deck. We also added a new connection from the entrance hall to the kitchen and fit a small powder room under the stairs. The old windows and doors were replaced with new, larger ones, and the entire kitchen was gutted and refitted with new cabinetry and a banquette dining area. The space was designed to take advantage of the bright southern exposure, with lots of white materials, grounded by the dark base cabinets.
Photos by Maletz Design
 Sheila Rich Interiors, LLC

We removed a wall that closed in the kitchen and blocked outdoor views. The rich marble backsplash over the sink has natural marble variations in a herringbone pattern, adding texture and movement. The refrigerator and dishwasher are integrated into the cabinetry with matching panels.
Photography Lauren Hagerstrom
 David Scott Parker Architects Llc
Durston Saylor
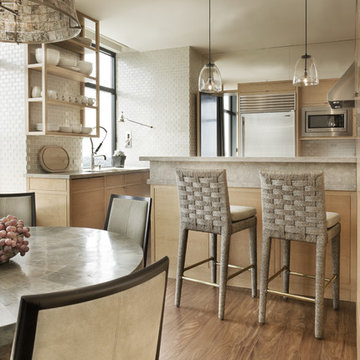
Example of a large transitional u-shaped medium tone wood floor eat-in kitchen design in New York with flat-panel cabinets, light wood cabinets, beige backsplash, stainless steel appliances, beige walls and no island
Example of a large transitional u-shaped medium tone wood floor eat-in kitchen design in New York with flat-panel cabinets, light wood cabinets, beige backsplash, stainless steel appliances, beige walls and no island

Sponsored
Delaware, OH

Buckeye Basements, Inc.
Central Ohio's Basement Finishing ExpertsBest Of Houzz '13-'21

 Rebecca Ryan Design
360 VIP
Small elegant single-wall light wood floor and beige floor home bar photo in Minneapolis with no sink and black cabinets
Small elegant single-wall light wood floor and beige floor home bar photo in Minneapolis with no sink and black cabinets
 Kevin Browne Architecture
photo by Jeff Roberts

Example of a large minimalist galley concrete floor open concept kitchen design in Portland Maine with an undermount sink, flat-panel cabinets, white cabinets, quartz countertops, glass sheet backsplash, stainless steel appliances, an island and gray backsplash
Example of a large minimalist galley concrete floor open concept kitchen design in Portland Maine with an undermount sink, flat-panel cabinets, white cabinets, quartz countertops, glass sheet backsplash, stainless steel appliances, an island and gray backsplash

Inspiration for a large eclectic u-shaped concrete floor and blue floor kitchen remodel in New York with a farmhouse sink, flat-panel cabinets, light wood cabinets, gray backsplash, stainless steel appliances, a peninsula and black countertops
 Chandler Cabinets Inc

Seated home bar - contemporary u-shaped beige floor seated home bar idea in Dallas with gray backsplash, stone slab backsplash and gray countertops
 User

UserInspiration for a mid-sized modern dark wood floor entry hall remodel in New York with gray walls
 Direct Flooring Center
usfloorsllc.com
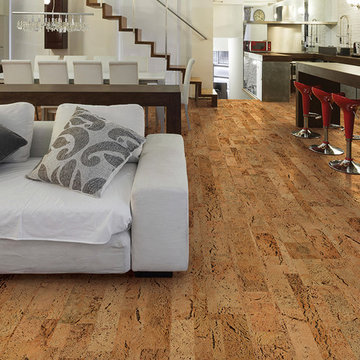
Mid-sized minimalist open concept cork floor living room photo with white walls
Mid-sized minimalist open concept cork floor living room photo with white walls

Sponsored
Columbus, OH
Free consultation for landscape design!

Peabody Landscape Group
Columbus' Reliable Landscape Design & Contracting
 Hri Design

Family room - contemporary medium tone wood floor and brown floor family room idea in Denver with gray walls

Beach style open concept light wood floor living room photo in Miami with beige walls, a standard fireplace and a wall-mounted tv

 Magdalena Keck Interior Design
Photography: Jeff Cate
Minimalist u-shaped eat-in kitchen photo in New York with flat-panel cabinets, marble countertops, stainless steel appliances, white backsplash and marble backsplash
Minimalist u-shaped eat-in kitchen photo in New York with flat-panel cabinets, marble countertops, stainless steel appliances, white backsplash and marble backsplash

 Studio Miel
Photography: Stacy Zarin Goldberg
Small trendy l-shaped porcelain tile and brown floor open concept kitchen photo in DC Metro with a farmhouse sink, shaker cabinets, blue cabinets, wood countertops, white backsplash, ceramic backsplash, an island, white appliances and brown countertops
Small trendy l-shaped porcelain tile and brown floor open concept kitchen photo in DC Metro with a farmhouse sink, shaker cabinets, blue cabinets, wood countertops, white backsplash, ceramic backsplash, an island, white appliances and brown countertops

Sponsored
Sunbury, OH

J.Holderby - Renovations
Franklin County's Leading General Contractors - 2X Best of Houzz!

 Provenance Builders
Kitchen - transitional galley dark wood floor kitchen idea in Dallas with shaker cabinets, white cabinets, marble countertops, blue backsplash, matchstick tile backsplash and an island
 New Perspective Design, Inc.
Marcel Page marcelpagephotography.com

Eat-in kitchen - large transitional single-wall medium tone wood floor eat-in kitchen idea in Chicago with medium tone wood cabinets, subway tile backsplash, stainless steel appliances, two islands, raised-panel cabinets and granite countertops
Eat-in kitchen - large transitional single-wall medium tone wood floor eat-in kitchen idea in Chicago with medium tone wood cabinets, subway tile backsplash, stainless steel appliances, two islands, raised-panel cabinets and granite countertops
 Alisberg Parker
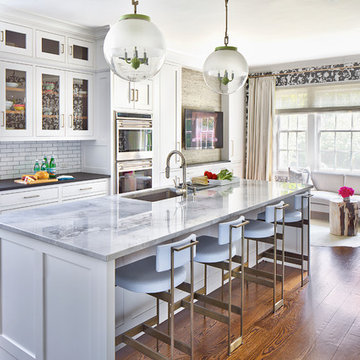
Example of a classic medium tone wood floor kitchen design in New York with shaker cabinets, white backsplash, subway tile backsplash, an island, an undermount sink, white cabinets, marble countertops and stainless steel appliances
39