
Search results for "Get net" in Home Design Ideas

 Seasons Garden Design LLC
A new gate replaced the old style gate. This one includes the lotus symbol in honor of the the obstetrician owner. The lotus is the symbol of birth.
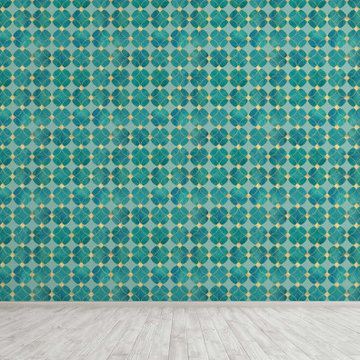
 WallsNeedLove
Cut into a background of flat, light teal, these watercolor circles of velvety green, blue, and emerald collide together and reverberate with golden diamonds and ripples. This seamless pattern runs from end to end, forming intricate little stars between the spaces clashing contours. Its glittery, vintage appeal speaks to those with sophisticated souls. Available in both removable peel-and-stick and permanent wallpapers. Printed with child-safe inks.

 Jon Allen Fine Metal Art
Premonition by Jon Allen - JAC 195
The Jon Allen Collection is an exclusive, hand-selected group of my most personal work to date. Each piece is hand-painted on aluminum. My art itself and my chosen medium, aluminum, are blissfully married. You may not think of the word organic when you hear the word metal, but this is some of my most organic art and that’s simply because metal allows my work to achieve true sentience. Aluminum’s naturally reflective nature enables each color, shape, and stroke to reach its full potential. A new aspect of the painting will reveal itself to you as it basks in the light that surrounds, evades, or envelops it in that moment. When you see the piece from different angles, you will appreciate how vibrant, dynamic, and environmentally influenced these pieces are. What you may see and feel by morning is not what you’ll see or feel by dusk and in many ways, and as such I feel these pieces capture the ever-ebbing and complex nature of human emotion and perception.
Some of these pieces are truly abstract while others are modern takes on traditional landscapes, marine life, and portraits. I hope you enjoy them a fraction of how much I enjoyed creating them. If you have any questions, please don’t hesitate to reach out.
Number of Pieces: 1
Dimensions: 48" x 24" x 2" off the wall
Care & Cleaning: Clean with a soft cloth and plain soap & water
Other Features: Hardware is pre-installed for simple hanging and art will “float” 2” off the wall
Find the right local pro for your project

 Angelique Interiors
Example of a mid-sized classic master carpeted bedroom design in San Francisco with beige walls and no fireplace

 Platinum Poolcare
Request Free Quote
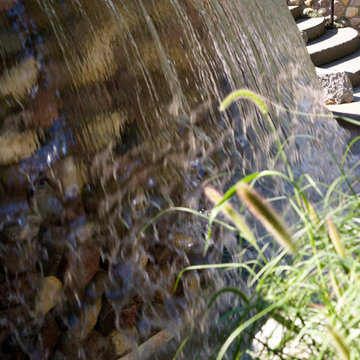
This amazing estate project has so many features it is quite difficult to list all of them. Set on 150 Acres, this sprawling project features an Indoor Oval Pool that connects to an outdoor swimming pool with a 65'0" lap lane. The pools are connected by a moveable swimming pool door that actuates with the turn of a key. The indoor pool house also features an indoor spa and baby pool, and is crowned at one end by a custom Oyster Shell. The Indoor sauna is connected to both main pool sections, and is accessible from the outdoor pool underneath the swim-up grotto and waterfall. The 25'0" vanishind edge is complemented by the hand-made ceramic tiles and fire features on the outdoor pools. Outdoor baby pool and spa complete the vessel count. Photos by Outvision Photography



Sponsored
Sunbury, OH

J.Holderby - Renovations
Franklin County's Leading General Contractors - 2X Best of Houzz!
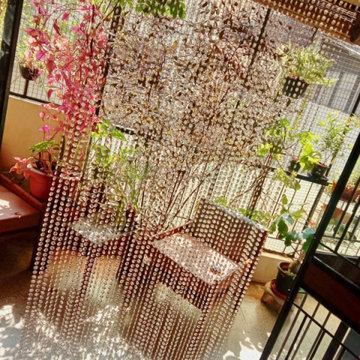
 Memories of a Butterfly : Beaded Curtains
Beautiful beaded installations for room dividers, room partitions, hotel & hospitality interiors, home decor. http://memoriesofabutterfly.com/
High end hand made custom designed Bead Curtains. Buy now! Worldwide Shipping. Custom Designed and Ready Made Collections. Sreeti@gmail.com, Sreeti@memoriesofabutterfly.com.
INTERIOR DESIGN I HOME DECOR | HOTEL INTERIOR I RESTAURANT INTERIOR I HOSPITALITY INTERIOR I INTERIOR STYLE
http://memoriesofabutterfly.com/

 Floor Coverings International of Carmel
Pattern carpet adds elegance to stairs in this Zionsville home.
Staircase - large traditional carpeted l-shaped wood railing staircase idea in Indianapolis with wooden risers
Staircase - large traditional carpeted l-shaped wood railing staircase idea in Indianapolis with wooden risers








Sponsored
Columbus, OH

Hope Restoration & General Contracting
Columbus Design-Build, Kitchen & Bath Remodeling, Historic Renovations
 Hutchins Garage Doors
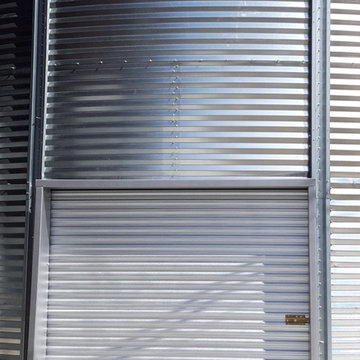
Janus 2000 Galvanized Sheet Door on Silo
Example of an urban garage design in Austin
Example of an urban garage design in Austin
 Michelle Miller Design, Inc.
Julio Aguilar Photography
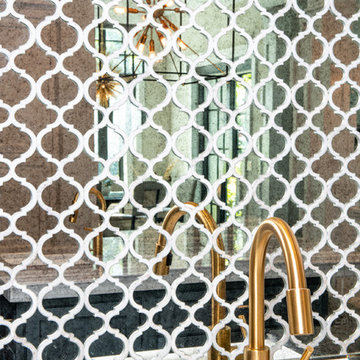
Inspiration for a mid-sized transitional u-shaped kitchen remodel in Tampa with a farmhouse sink, flat-panel cabinets, white cabinets, marble countertops, mirror backsplash, stainless steel appliances and an island
Inspiration for a mid-sized transitional u-shaped kitchen remodel in Tampa with a farmhouse sink, flat-panel cabinets, white cabinets, marble countertops, mirror backsplash, stainless steel appliances and an island

 Advance Design Studio, Ltd.
Our clients in Tower Lakes, IL, needed more storage and functionality from their kitchen. They were primarily focused on finding the right combination of cabinets, shelves, and drawers that fit all their cookware, flatware, and appliances. They wanted a brighter, bigger space with a natural cooking flow and plenty of storage. Soffits and crown molding needed to be removed to make the kitchen feel larger. Redesign elements included: relocating the fridge, adding a baking station and coffee bar, and placing the microwave in the kitchen island.
Advance Design Studio’s Claudia Pop offered functional, creative, and unique solutions to the homeowners’ problems. Our clients wanted a unique kitchen that was not completely white, a balance of design and function. Claudia offered functional, creative, and unique solutions to Chad and Karen’s kitchen design challenges. The first thing to go was soffits. Today, most kitchens can benefit from the added height and space; removing soffits is nearly always step one. Steely gray-blue was the color of choice for a freshly unique look bringing a sophisticated-looking space to wrap around the fresh new kitchen. Cherry cabinetry in a true brown stain compliments the stormy accents with sharp contrasting white Cambria quartz top balancing out the space with a dramatic flair.
“We wanted something unique and special in this space, something none of the neighbors would have,” said Claudia.
The dramatic veined Cambria countertops continue upward into a backsplash behind three complimentary open shelves. These countertops provide visual texture and movement in the kitchen. The kitchen includes two larder cabinets for both the coffee bar and baking station. The kitchen is now functional and unique in design.
“When we design a new kitchen space, as designers, we are always looking for ways to balance interesting design elements with practical functionality,” Claudia said. “This kitchen’s new design is not only way more functional but is stunning in a way a piece of art can catch one’s attention.”
Decorative mullions with mirrored inserts sit atop dual sentinel pantries flanking the new refrigerator, while a 48″ dual fuel Wolf range replaced the island cooktop and double oven. The new microwave is cleverly hidden within the island, eliminating the cluttered counter and attention-grabbing wall of stainless steel from the previous space.

The family room was completely renovated, including a beautifully functional entertainment bar with the same combination of woods and stone as the kitchen and coffee bar. Mesh inserts instead of plain glass add visual texture while revealing pristine glassware. Handcrafted built-ins surround the fireplace.
The beautiful and efficient design created by designer Claudia transitioned directly to the installation team seamlessly, much like the basement project experience Chad and Karen enjoyed previously.
“We definitely will and have recommended Advance Design Studio to friends who are looking to embark on a project small or large,” Karen said.
“Everything that was designed and built exactly how we envisioned it, and we are really enjoying it to its full potential,” Karen said.
Our award-winning design team would love to create a beautiful, functional, and spacious place for you and your family. With our “Common Sense Remodeling” approach, the process of renovating your home has never been easier. Contact us today at 847-665-1711 or schedule an appointment.

Sponsored
Sunbury, OH
J.Holderby - Renovations
Franklin County's Leading General Contractors - 2X Best of Houzz!

 Assembledge
Michael Weschler Photography
Large trendy wooden straight light wood floor staircase photo in Los Angeles with white walls and wooden risers
Large trendy wooden straight light wood floor staircase photo in Los Angeles with white walls and wooden risers
 SportProsUSA, Inc.
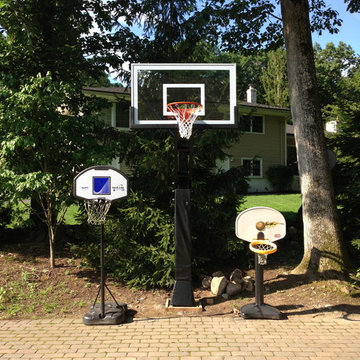
Outdoor Basketball Hoop for Driveway or Backyard
Example of a trendy exterior home design in New York
Example of a trendy exterior home design in New York
 Pearl Pool Plastering
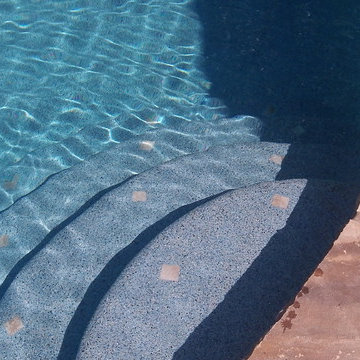
Wet Edge Satin Matrix Aqua Blue with a Primera Stone Spa installed by Pearl Pool Plastering
Pool - contemporary pool idea in Atlanta
Pool - contemporary pool idea in Atlanta
46