
Search results for "Getaway" in Home Design Ideas

 Sawyer Mason
Sconset was the perfect choice for the owners of this island getaway due to its clean, natural aesthetic and occasionally distressing. The extra wide 16″ planks and long lengths add an antiqued feeling only found in historic homes. This island getaway also features Lighthouse as a ceiling accent in the pool house, where the distinctive white-washed effect evokes the feeling of aging barnboard.
Sawyer Mason Structured Wide Plank Flooring is the perfect addition to any house as the structured build of the planks allow the wood to expand and contract with the humidity and changes of the season.

 Annie Santulli Designs
Earthy colors, dramatic sconces, unique artwork and lighting maintain the design aesthetic giving a simple elegance in this Palm Beach getaway.
Photography by Robert Brantley.

Find the right local pro for your project
 Sawyer Mason
Sconset was the perfect choice for the owners of this island getaway due to its clean, natural aesthetic and occasionally distressing. The extra wide 16″ planks and long lengths add an antiqued feeling only found in historic homes. This island getaway also features Lighthouse as a ceiling accent in the pool house, where the distinctive white-washed effect evokes the feeling of aging barnboard.
Sawyer Mason Structured Wide Plank Flooring is the perfect addition to any house as the structured build of the planks allow the wood to expand and contract with the humidity and changes of the season.
 Sawyer Mason
Sconset was the perfect choice for the owners of this island getaway due to its clean, natural aesthetic and occasionally distressing. The extra wide 16″ planks and long lengths add an antiqued feeling only found in historic homes. This island getaway also features Lighthouse as a ceiling accent in the pool house, where the distinctive white-washed effect evokes the feeling of aging barnboard.
Sawyer Mason Structured Wide Plank Flooring is the perfect addition to any house as the structured build of the planks allow the wood to expand and contract with the humidity and changes of the season.
 Seifert Construction
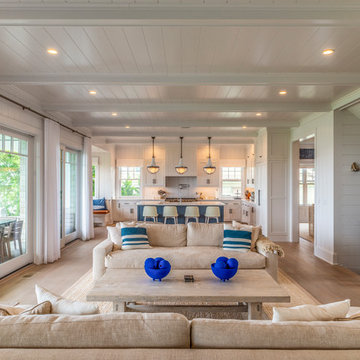
This thoughtfully designed and crafted bayfront getaway was build from the ground up. The homeowners desire to have “light and airy” big spaces for entertaining was achieved with the use of painted 1x8 U-Joint paneling throughout. The clever use of the existing allowed for a finished basement that walks right out to a beautiful Gunite pool and patio.

 Garrison Foundry Architecture + Decor
Home office - country built-in desk light wood floor home office idea in New York with white walls

 RMT Architects
Vail Ski Getaway
Vail, Colorado
Architect: RMT Architects
Builder: Beck Building Company
Photos Credit: Ron Byrne & Associates Real Estate
Kitchen - modern kitchen idea in Denver
Kitchen - modern kitchen idea in Denver

 SV Design
Nestled in the hills of Vermont is a relaxing winter retreat that looks like it was planted there a century ago. Our architects worked closely with the builder at Wild Apple Homes to create building sections that felt like they had been added on piece by piece over generations. With thoughtful design and material choices, the result is a cozy 3,300 square foot home with a weathered, lived-in feel; the perfect getaway for a family of ardent skiers.
The main house is a Federal-style farmhouse, with a vernacular board and batten clad connector. Connected to the home is the antique barn frame from Canada. The barn was reassembled on site and attached to the house. Using the antique post and beam frame is the kind of materials reuse seen throughout the main house and the connector to the barn, carefully creating an antique look without the home feeling like a theme house. Trusses in the family/dining room made with salvaged wood echo the design of the attached barn. Rustic in nature, they are a bold design feature. The salvaged wood was also used on the floors, kitchen island, barn doors, and walls. The focus on quality materials is seen throughout the well-built house, right down to the door knobs.
 RMT Architects
Vail Ski Getaway
Vail, Colorado
Architect: RMT Architects
Builder: Beck Building Company
Photos Credit: Ron Byrne & Associates Real Estate
Minimalist patio photo in Denver
Minimalist patio photo in Denver
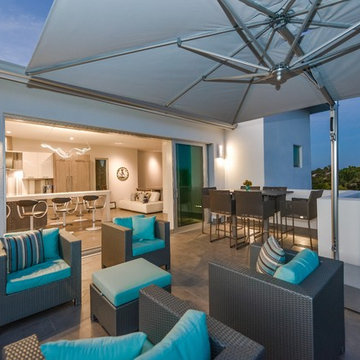

 RMT Architects
Vail Ski Getaway
Vail, Colorado
Architect: RMT Architects
Builder: Beck Building Company
Photos Credit: Ron Byrne & Associates Real Estate
Minimalist pool photo in Denver
Minimalist pool photo in Denver
 RMT Architects
Vail Ski Getaway
Vail, Colorado
Architect: RMT Architects
Builder: Beck Building Company
Photos Credit: Ron Byrne & Associates Real Estate
Pool - modern pool idea in Denver
Pool - modern pool idea in Denver


18